Welcome to 102 Raven Court in the ever popular Windlestrae development in Boyertown School District. Foyer entrance, has hardwood flooring, coat closet, and leads into a nice size living room with BRAND NEW carpeting. This open concept first floor, with 9 feet ceilings, has a kitchen with 42” maple cabinetry, large center island with room for seating, tile backsplash, pantry, recessed lighting, gas range, built-in microwave, and double stainless sink. Dining area has sliders to the rear yard. The second floor has a spacious primary bedroom with walk-in closet and a ceiling fan. The en-suite bathroom has a double shower stall and maple vanity. Two additional bedrooms, a hall bath and convenient laundry complete this level. The finished basement is perfect for entertaining with the regulation size pool table and bar (both included with sale). Other decorative appointments will also be included with the sale. A handy powder room is just off the family room. A large storage room will be super handy! Located a quick drive to local commuter roads, restaurants, and lots of shopping, including the Premium Outlets in Limerick. This is a place you will love to call home!
Sold for $360,000
$360,000
102 Raven Ct, Gilbertsville, PA 19525
3beds
1,870sqft
Townhouse
Built in 2012
2,010 Square Feet Lot
$378,100 Zestimate®
$193/sqft
$2,799 Estimated rent
Home value
$378,100
$359,000 - $397,000
$2,799/mo
Zestimate® history
Owner options
List your home for rent
$2,799/mo
Rent Zestimate®
Find your next renter with Zillow Rental Manager. Plus, with online applications, you can quickly screen prospective tenants – for free.
$2,799/mo
Rent Zestimate®
Refinance and save
$2,025/mo
Est. payment
Refinancing to a lower rate could help reduce your monthly payments and save thousands over the life of the loan.
$2,025/mo
Est. payment
Explore your selling options
Work with a Zillow partner agent
Leverage their expertise and Zillow's premium Showcase listings to get your home seen by more buyers.
Get startedList with your own agent
Get your home in front of millions of buyers by listing it on Zillow.
Learn how to do itSell it yourself
Take full control of how buyers see your home on Zillow by listing For Sale by Owner (FSBO).
List your homeWhat's special
Decorative appointmentsOpen concept first floorGas rangeLarge center islandLarge storage roomDouble stainless sinkDouble shower stall
Zillow last checked:
Listing updated:
Listed by:
Laurie Curran 610-585-2344,
BHHS Fox & Roach-Collegeville,
Co-Listing Agent: Edward G Curran 610-972-1493,
BHHS Fox & Roach-Collegeville
Bought with:
Connie Brady, AB066090
RE/MAX Central - Blue Bell
Source: Bright MLS,MLS#: PAMC2098324
Facts & features
Interior
Bedrooms & bathrooms
- Bedrooms: 3
- Bathrooms: 3
- Full bathrooms: 2
- 1/2 bathrooms: 1
Rooms
- Room types: Living Room, Dining Room, Primary Bedroom, Bedroom 2, Kitchen, Family Room, Bedroom 1, Attic
Basement
- Area: 430
Heating
- Forced Air, Natural Gas
Cooling
- Central Air, Electric
Appliances
- Included: Built-In Range, Self Cleaning Oven, Dishwasher, Disposal, Microwave, Gas Water Heater
- Laundry: Upper Level
Features
- Primary Bath(s), Kitchen Island, Butlers Pantry, Ceiling Fan(s), Bathroom - Stall Shower, Breakfast Area, 9'+ Ceilings
- Flooring: Carpet, Vinyl, Laminate
- Basement: Full
- Has fireplace: No
Interior area
- Total structure area: 1,870
- Total interior livable area: 1,870 sqft
- Finished area above ground: 1,440
- Finished area below ground: 430
Property
Parking
- Parking features: None
Accessibility
- Accessibility features: None
Features
- Levels: Two
- Stories: 2
- Exterior features: Sidewalks, Street Lights, Lighting
- Pool features: None
Lot
- Size: 2,010 Square Feet
- Dimensions: 22.00 x 0.00
- Features: Level
Details
- Additional structures: Above Grade, Below Grade
- Parcel number: 470005013272
- Zoning: R15
- Special conditions: Standard
Construction
Type & style
- Home type: Townhouse
- Architectural style: Colonial
- Property subtype: Townhouse
Materials
- Vinyl Siding, Stone
- Foundation: Concrete Perimeter
- Roof: Shingle,Pitched
Condition
- New construction: No
- Year built: 2012
Details
- Builder model: MOZART
- Builder name: RYAN HOMES
Utilities & green energy
- Electric: Underground, 200+ Amp Service, Circuit Breakers
- Sewer: Public Sewer
- Water: Public
- Utilities for property: Cable Connected
Community & HOA
Community
- Security: Fire Sprinkler System
- Subdivision: Windlestrae
HOA
- Has HOA: Yes
- Services included: Common Area Maintenance, Maintenance Grounds, Snow Removal, Trash
- HOA fee: $125 monthly
- HOA name: WINDLESTRAE HOA
Location
- Region: Gilbertsville
- Municipality: NEW HANOVER TWP
Financial & listing details
- Price per square foot: $193/sqft
- Tax assessed value: $109,300
- Annual tax amount: $4,047
- Date on market: 3/28/2024
- Listing agreement: Exclusive Right To Sell
- Listing terms: Cash,Conventional,FHA,VA Loan,USDA Loan
- Inclusions: Refrigerator, Washer, Dryer, Pool Table And Bar In Basement
- Ownership: Fee Simple
Price history
| Date | Event | Price |
|---|---|---|
| 4/25/2024 | Sold | $360,000+4.3%$193/sqft |
Source:  Bright MLS #PAMC2098324 Report a problem Bright MLS #PAMC2098324 Report a problem | ||
| 3/31/2024 | Contingent | $345,000$184/sqft |
Source: Bright MLS #PAMC2098324 Report a problem | ||
| 3/28/2024 | Listed for sale | $345,000+72.1%$184/sqft |
Source: Bright MLS #PAMC2098324 Report a problem | ||
| 12/29/2016 | Sold | $200,500-1.7%$107/sqft |
Source: Public Record Report a problem | ||
| 10/31/2016 | Price change | $204,000-2.1%$109/sqft |
Source: Berkshire Hathaway HomeServices Fox & Roach, REALTORS #6866449 Report a problem | ||
| 10/14/2016 | Price change | $208,425-0.7%$111/sqft |
Source: Berkshire Hathaway HomeServices Fox & Roach, REALTORS #6866449 Report a problem | ||
| 9/27/2016 | Listed for sale | $209,900+2.5%$112/sqft |
Source: BHHS Fox & Roach-Collegeville #6866449 Report a problem | ||
| 4/25/2012 | Sold | $204,755$109/sqft |
Source: Public Record Report a problem | ||
Public tax history
| Year | Property taxes | Tax assessment |
|---|---|---|
| 2025 | $4,208 +4% | $109,300 |
| 2024 | $4,047 | $109,300 |
| 2023 | $4,047 +6% | $109,300 |
| 2022 | $3,820 +3.4% | $109,300 |
| 2021 | $3,695 +3.2% | $109,300 |
| 2020 | $3,581 +3% | $109,300 |
| 2019 | $3,476 +4.1% | $109,300 |
| 2018 | $3,340 +3.9% | $109,300 |
| 2017 | $3,215 +1.4% | $109,300 |
| 2016 | $3,170 +3.2% | $109,300 |
| 2015 | $3,072 +1.1% | $109,300 |
| 2014 | $3,040 +1.8% | $109,300 |
| 2013 | $2,987 +5644.2% | $109,300 +5365% |
| 2012 | $52 +6.1% | $2,000 |
| 2011 | $49 +4.3% | $2,000 |
| 2010 | $47 -2.1% | $2,000 |
| 2009 | $48 | $2,000 |
Find assessor info on the county website
Neighborhood: 19525
Nearby homes
- $389,4003 bd3 ba1.8k sqft100 Raven Ct, Gilbertsville, PA 19525Off Market
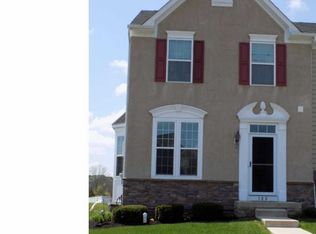
- $368,4003 bd2 ba1.9k sqft104 Raven Ct, Gilbertsville, PA 19525Off Market

- $372,0003 bd3 ba2.1k sqft106 Raven Ct, Gilbertsville, PA 19525Sold
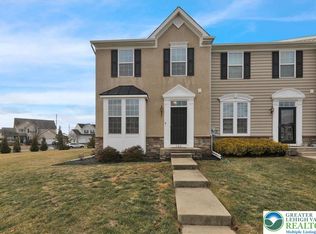
- $382,8003 bd4 ba2.2k sqft108 Raven Ct, Gilbertsville, PA 19525Off Market

- $372,3003 bd3 ba1.9k sqft110 Raven Ct, Gilbertsville, PA 19525Off Market
- $300,7003 bd3 ba1.2k sqft112 Raven Ct, Gilbertsville, PA 19525Off Market
- $350,0003 bd3 ba1.8k sqft105 Raven Ct, Gilbertsville, PA 19525Sold
- $385,6003 bd2 ba1.8k sqft103 Raven Ct, Gilbertsville, PA 19525Off Market
Nearby schools
GreatSchools rating
- 6/10Gilbertsville Elementary SchoolGrades: K-5Distance: 1.1 mi
- 9/10Boyertown Area Junior High School-EastGrades: 6-8Distance: 0.7 mi
- 8/10Boyertown Area Senior High SchoolGrades: PK,9-12Distance: 2.4 mi
Schools provided by the listing agent
- High: Boyertown Area Jhs-east
- District: Boyertown Area
Source: Bright MLS. This data may not be complete. We recommend contacting the local school district to confirm school assignments for this home.
Get a cash offer in 3 minutes
Find out how much your home could sell for in as little as 3 minutes with a no-obligation cash offer.
Estimated market value
$378,100
Get a cash offer in 3 minutes
Find out how much your home could sell for in as little as 3 minutes with a no-obligation cash offer.
Estimated market value
$378,100
- Pennsylvania
- Montgomery County
- Gilbertsville
- 19525
- 102 Raven Ct
Nearby cities
Nearby zip codes
Other Gilbertsville Topics
