Welcome Home! This 2023-built home is the perfect choice for first-time buyers seeking space, comfort, and modern style. Nestled on a flat 0.60-acre lot, you’ll love having room to spread out—not right on top of your neighbors—while still enjoying a low-maintenance yard. Inside, you’ll find no carpet anywhere—just durable vinyl plank flooring throughout, designed to look great and make cleaning a breeze. The open-concept main level connects the great room, informal dining area, and kitchen, creating a natural space for everyday living and entertaining. The kitchen features white cabinets, granite countertops, a center island, stainless steel appliances, and a window with a view of the backyard. A breakfast nook and French doors to the patio make indoor/outdoor dining easy. Upstairs, the primary suite features a large walk-in closet and a private bathroom with dual sinks, granite countertops, and a tiled shower. Two additional airy bedrooms share a full bath featuring white cabinetry, granite counters, and a tub/shower combination. You’ll also find a convenient 2nd-floor laundry closet and a small loft area—perfect for a home office or reading nook. Other highlights include a Covered front porch for relaxing, a 1-car garage with an opener, recessed lighting, and a Move-in-Ready Condition with modern building standards and finishes. This home has everything you need to start your homeownership journey.
Closed
$275,000
102 Red Cedar Ln, Statesville, NC 28625
3beds
1,610sqft
Single Family Residence
Built in 2023
0.6 Acres Lot
$282,100 Zestimate®
$171/sqft
$1,947 Estimated rent
Home value
$282,100
$268,000 - $296,000
$1,947/mo
Zestimate® history
Owner options
List your home for rent
$1,947/mo
Rent Zestimate®
Find your next renter with Zillow Rental Manager. Plus, with online applications, you can quickly screen prospective tenants – for free.
$1,947/mo
Rent Zestimate®
Refinance and save
$1,650/mo
Est. payment
Refinancing to a lower rate could help reduce your monthly payments and save thousands over the life of the loan.
$1,650/mo
Est. payment
Explore your selling options
Work with a Zillow partner agent
Leverage their expertise and Zillow's premium Showcase listings to get your home seen by more buyers.
Get startedList with your own agent
Get your home in front of millions of buyers by listing it on Zillow.
Learn how to do itSell it yourself
Take full control of how buyers see your home on Zillow by listing For Sale by Owner (FSBO).
List your homeWhat's special
Covered front porchRecessed lightingTiled showerBreakfast nookCenter islandGranite countertopsLow-maintenance yard
Zillow last checked:
Listing updated:
Listed by:
Tim Brown me@RealtorTimBrown.com,
Hines & Associates Realty LLC
Bought with:
Kimberly Jenkins
Keller Williams Select
Source: Canopy MLS as distributed by MLS GRID,MLS#: 4306125
Facts & features
Interior
Bedrooms & bathrooms
- Bedrooms: 3
- Bathrooms: 3
- Full bathrooms: 2
- 1/2 bathrooms: 1
Primary bedroom
- Level: Upper
Bedroom s
- Level: Upper
Bedroom s
- Level: Upper
Bathroom half
- Level: Main
Breakfast
- Level: Main
Dining area
- Level: Main
Great room
- Level: Main
Kitchen
- Level: Main
Laundry
- Level: Upper
Loft
- Level: Upper
Heating
- Heat Pump
Cooling
- Central Air
Appliances
- Included: Dishwasher, Electric Range, Electric Water Heater, Microwave, Refrigerator
- Laundry: Electric Dryer Hookup, Laundry Closet, Upper Level, Washer Hookup
Features
- Kitchen Island, Open Floorplan, Pantry, Walk-In Closet(s)
- Flooring: Vinyl
- Doors: Insulated Door(s)
- Windows: Insulated Windows
- Has basement: No
- Attic: Pull Down Stairs
Interior area
- Total structure area: 1,610
- Total interior livable area: 1,610 sqft
- Finished area above ground: 1,610
- Finished area below ground: 0
Property
Parking
- Total spaces: 1
- Parking features: Driveway, Attached Garage, Garage Door Opener, Garage Faces Front, Garage on Main Level
- Attached garage spaces: 1
- Has uncovered spaces: Yes
Features
- Levels: Two
- Stories: 2
- Patio & porch: Covered, Front Porch, Patio
Lot
- Size: 0.6 Acres
- Dimensions: 113 x 230 x 163 x 217
- Features: Level
Details
- Parcel number: 4736216570.000
- Zoning: R-20
- Special conditions: Notice Of Default
Construction
Type & style
- Home type: SingleFamily
- Property subtype: Single Family Residence
Materials
- Vinyl
- Foundation: Slab
Condition
- New construction: No
- Year built: 2023
Utilities & green energy
- Sewer: Septic Installed
- Water: City
Community & HOA
Community
- Subdivision: Sullivan Fields
Location
- Region: Statesville
Financial & listing details
- Price per square foot: $171/sqft
- Tax assessed value: $313,080
- Annual tax amount: $1,907
- Date on market: 9/26/2025
- Cumulative days on market: 16 days
- Listing terms: Cash,Conventional,FHA,VA Loan
- Road surface type: Concrete, Paved
Price history
| Date | Event | Price |
|---|---|---|
| 11/7/2025 | Sold | $275,000-5.1%$171/sqft |
Source:  Canopy MLS as distributed by MLS GRID #4306125 Report a problem Canopy MLS as distributed by MLS GRID #4306125 Report a problem | ||
| 7/16/2025 | Sold | $289,651-3.1%$180/sqft |
Source: Public Record Report a problem | ||
| 11/9/2023 | Listing removed | -- |
Source: Zillow Rentals Report a problem | ||
| 10/16/2023 | Listed for rent | $1,695$1/sqft |
Source: Zillow Rentals Report a problem | ||
| 10/14/2023 | Listing removed | -- |
Source: Canopy MLS as distributed by MLS GRID #4061470 Report a problem | ||
| 9/8/2023 | Price change | $299,000-3.5%$186/sqft |
Source: Canopy MLS as distributed by MLS GRID #4061470 Report a problem | ||
| 9/6/2023 | Price change | $310,000-13.9%$193/sqft |
Source: Canopy MLS as distributed by MLS GRID #4061470 Report a problem | ||
| 8/18/2023 | Listed for sale | $360,000+65.9%$224/sqft |
Source: Canopy MLS as distributed by MLS GRID #4061470 Report a problem | ||
| 2/28/2023 | Sold | $217,000$135/sqft |
Source: Public Record Report a problem | ||
Public tax history
| Year | Property taxes | Tax assessment |
|---|---|---|
| 2025 | $1,907 | $313,080 |
| 2024 | $1,907 | $313,080 |
Find assessor info on the county website
Neighborhood: 28625
Nearby homes
- $294,9003 bd3 ba1.8k sqft103 Red Cedar Ln, Statesville, NC 28625Sold

- $295,0003 bd3 ba1.8k sqft108 Red Cedar Ln, Statesville, NC 28625Sold
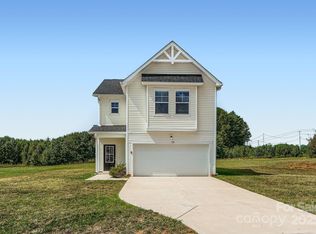
- $309,0003 bd3 ba1.6k sqft118 Red Cedar Ln #4, Statesville, NC 28625Sold
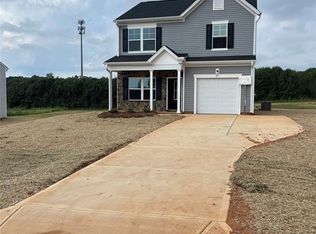
- $327,0003 bd3 ba2.2k sqft114 Red Cedar Ln, Statesville, NC 28625Sold
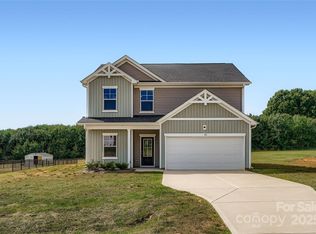
- $62,8405.541 Acres169 Sullivan Farm Rd #159, Statesville, NC 28625Off Market
- $429,7904 bd1 ba-- sqft169 Sullivan Farm Rd, Statesville, NC 28625Off Market
- $212,4002 bd1 ba1.4k sqft197 Sullivan Farm Rd, Statesville, NC 28625Off Market
- $279,9003 bd3 ba1.8k sqft111 Red Cedar Ln, Statesville, NC 28625Sold
Nearby schools
GreatSchools rating
- 3/10N B Mills Elementary SchoolGrades: PK-5Distance: 2.7 mi
- 3/10West Iredell Middle SchoolGrades: 6-8Distance: 5 mi
- 2/10West Iredell High SchoolGrades: 9-12Distance: 5 mi
Get a cash offer in 3 minutes
Find out how much your home could sell for in as little as 3 minutes with a no-obligation cash offer.
Estimated market value
$282,100
Get a cash offer in 3 minutes
Find out how much your home could sell for in as little as 3 minutes with a no-obligation cash offer.
Estimated market value
$282,100
- North Carolina
- Iredell County
- Statesville
- 28625
- 102 Red Cedar Ln
Nearby cities
Nearby neighborhoods
Nearby zip codes
Other Statesville Topics
