Skip main navigation
Pending
  • $485,000

    102 Redbird Dr, Chester, VA 23836

    5beds
    2,574sqft
    : 
    Loading
    Get pre-qualified
    Single Family Residence
    Built in 1994
    0.55 Acres Lot
    $488,200 Zestimate®
    $188/sqft
    $63/mo HOA

    What's special

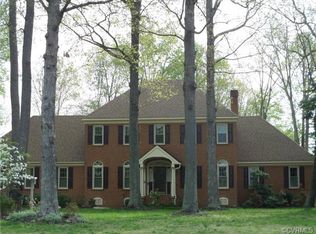
    You've heard it before, but I'll say it again, "Location, location, location"! Come check out this amazing home in conveniently located River's Bend on the James! This five-bedroom home offers an incredibly versatile layout, ready for you to move right in and make it your own! The main level features a classic layout that maximizes every square foot - a formal living room and separate dining room provide great spaces for hosting, while the kitchen opens to a huge breakfast area—the perfect spot for casual everyday dining. And just wait until you see the walk-in pantry!! Adjoining the kitchen, the family room serves as the heart of the main floor, complete with a cozy fireplace. Upstairs the primary bedroom features a generous walk-in closet and a beautifully updated attached bathroom complete with a modern walk-in shower. Four additional bedrooms offer the ultimate flexibility for a growing household, guest stays, or dedicated work-from-home spaces, all sharing a central hall bath. Before you leave, head outside and check out the large rear fenced yard! There is a spacious composite deck and TWO exterior sheds. And just wait until you see the shade - perfect for hot Virginia days!! River’s Bend on the James offers a community pool, playgrounds, tennis and pickleball courts, sidewalks and street lights, community activities, and a summer swim team. Conveniently located between I95 and I295, your new home is easy commuting distance to Fort Lee, Richmond, and even Williamsburg! Make sure this home will be on your must-see list!!
    9 days
    |
    379
    |
    27
    |

    Zillow last checked:

    Listing updated:

    Listed by:

    Julie Smart Koob 804-836-6874,

    Napier Realtors, ERA

    Source: CVRMLS,MLS#: 2615005MLS LogoOriginating MLS: Central Virginia Regional MLS

      Facts & features

      Interior

      Bedrooms & bathrooms
      • Bedrooms: 5
      • Bathrooms: 3
      • Full bathrooms: 2
      • 1/2 bathrooms: 1
      Primary bedroom
      • Description: NEW carpet
      • Level: Second
      • Dimensions: 12.0 x 15.0
      Bedroom 2
      • Description: NEW carpet
      • Level: Second
      • Dimensions: 10.0 x 12.0
      Bedroom 3
      • Description: NEW carpet
      • Level: Second
      • Dimensions: 10.0 x 12.0
      Bedroom 4
      • Description: NEW carpet
      • Level: Second
      • Dimensions: 11.0 x 10.0
      Bedroom 5
      • Description: Vinyl floor
      • Level: Second
      • Dimensions: 21.0 x 15.0
      Additional room
      • Description: Breakfast nook, LVP
      • Level: First
      • Dimensions: 12.0 x 19.0
      Additional room
      • Description: Walk-in pantry
      • Level: First
      • Dimensions: 8.0 x 14.0
      Dining room
      • Description: Wood floor, crown and chair molding
      • Level: First
      • Dimensions: 11.0 x 12.0
      Family room
      • Level: First
      • Dimensions: 17.0 x 14.0
      Other
      • Description: Tub & Shower
      • Level: Second
      Half bath
      • Level: First
      Kitchen
      • Description: LVP
      • Level: First
      • Dimensions: 14.0 x 10.0
      Laundry
      • Description: LVP
      • Level: First
      • Dimensions: 8.0 x 6.0
      Living room
      • Level: First
      • Dimensions: 12.0 x 10.0
      Heating
      • Natural Gas, Zoned
      Cooling
      • Zoned
      Appliances
      • Included: Washer/Dryer Stacked, Dishwasher, Disposal, Gas Water Heater, Microwave, Refrigerator, Stove
      • Laundry: Stacked
      Features
      • Breakfast Area, Fireplace, Pantry, Walk-In Closet(s)
      • Basement: Crawl Space
      • Attic: Pull Down Stairs
      • Number of fireplaces: 1
      • Fireplace features: Gas
      Interior area
      • Total interior livable area: 2,574 sqft
      • Finished area above ground: 2,574
      • Finished area below ground: 0

      Property

      Parking
      • Total spaces: 2
      • Parking features: Attached, Direct Access, Driveway, Garage, Paved
      • Attached garage spaces: 2
      • Has uncovered spaces: Yes
      Features
      • Levels: Two
      • Stories: 2
      • Patio & porch: Front Porch, Deck, Porch
      • Exterior features: Deck, Porch, Paved Driveway
      • Pool features: Concrete, Fenced, Pool, Community
      • Fencing: Back Yard,Fenced
      Lot
      • Size: 0.55 Acres
      • Features: Level
      Details
      • Additional structures: Shed(s)
      • Parcel number: 814655217100000
      • Zoning description: R15

      Construction

      Type & style
      • Home type: SingleFamily
      • Architectural style: Two Story,Transitional
      • Property subtype: Single Family Residence
      Materials
      • Drywall, Frame, Vinyl Siding
      • Roof: Shingle
      Condition
      • Resale
      • New construction: No
      • Year built: 1994

      Utilities & green energy

      • Sewer: Public Sewer
      • Water: Public

      Community & HOA

      Community
      • Features: Community Pool, Home Owners Association, Playground, Pool
      • Subdivision: Rivers Bend
      HOA
      • Has HOA: Yes
      • Amenities included: Management
      • Services included: Association Management, Common Areas, Pool(s), Recreation Facilities, Reserve Fund
      • HOA fee: $750 annually
      Location
      • Region: Chester

      Financial & listing details

      • Price per square foot: $188/sqft
      • Tax assessed value: $412,100
      • Annual tax amount: $3,562
      • Date on market: 6/30/2026
      • Ownership: Individuals
      • Ownership type: Sole Proprietor

        Estimated market value

        $488,200

        $464,000 - $513,000

        $3,084/mo

        Price history

        DateEventPrice
        7/4/2026Pending sale$485,000$188/sqft
        Source: CVRMLS #2615005 Report a problem
        7/1/2026Listed for sale$485,000+56.5%$188/sqft
        Source: CVRMLS #2615005 Report a problem
        2/13/2018Sold$310,000-3.1%$120/sqft
        Source: CVRMLS #1741583 Report a problem
        12/7/2017Listed for sale$319,950-1.6%$124/sqft
        Source: MSE Properties #1741583 Report a problem
        7/26/2007Sold$325,000+41.9%$126/sqft
        Source: Public Record Report a problem
        6/7/2004Sold$229,000+27%$89/sqft
        Source: Public Record Report a problem
        5/2/2001Sold$180,250-4.1%$70/sqft
        Source: Public Record Report a problem
        1/16/1996Sold$188,000$73/sqft
        Source: Public Record Report a problem

        Public tax history

        YearProperty taxesTax assessment
        2025$3,563 +0.2%$400,300 +1.3%
        2024$3,556 +17.4%$395,100 +18.7%
        2023$3,029 +3.5%$332,900 +4.7%
        2022$2,926 +3.6%$318,000 +7%
        2021$2,824 +5.3%$297,300 +5.3%
        2020$2,683 +1.5%$282,400 +1.5%
        2019$2,644 +3.3%$278,300 +5.3%
        2018$2,560 +6.1%$264,200 +4.1%
        2017$2,413 $253,900 +1%
        2016$2,413 +7.7%$251,400 +7.7%
        2015$2,241 +2%$233,400 +2%
        2014$2,197 $228,900 +0.2%
        2013-- $228,500
        2012-- $228,500 -13.1%
        2011-- $262,900 -4.1%
        2010-- $274,000 -8.2%
        2009-- $298,500
        2008-- $298,500 +8.3%
        2007-- $275,700 +38.1%
        2005-- $199,700 +1.5%
        2004-- $196,700 +2.6%
        2003-- $191,800
        2002-- $191,800
        2001-- $191,800

        Find assessor info on the county website

        Monthly payment

        Est. payment

        Payment breakdown

        Explore the cost of this home by adjusting the details. Changes won't be saved.
        All calculations are estimates and provided by Zillow, Inc. for informational purposes only. Actual amounts may vary.
        HOA fees may include property taxes on listings classified as Co-Ops. Contact the listing agent and/or owner for fee details.
        Mortgage interest rates are dependent on a number of factors, including credit score, down payment, and repayment length. Interest rate data provided by Zillow Group Marketplace, Inc. as of 1/1/1970 from various mortgage lenders with which we have lead or other similar arrangements; the Estimated Payment is an average of those rates.
        See how much you could borrow to make a competitive offer.

        Climate risks

        Neighborhood: 23836

        Getting around

        14 / 100
        Car-Dependent
        31 / 100
        Somewhat Bikeable

        Nearby schools

        GreatSchools rating
        Schools provided by the listing agent
        • Elementary: Enon
        • Middle: Elizabeth Davis
        • High: Thomas Dale

        Source: CVRMLS. This data may not be complete. We recommend contacting the local school district to confirm school assignments for this home.

        A local agent can set up tours, give advice and negotiate with sellers.

        Browse local experts

        Similar homes

        Skip to the end of the carouselSkip to the beginning of the carousel