Skip main navigation
Off market
  • $286,000

    102 Redwood Dr, Bardstown, KY 40004

    3beds
    1,260sqft
    Single Family Residence
    Built in 2020
    7,840 Square Feet Lot
    $286,000 Zestimate®
    $227/sqft
    $1,742 Estimated rent

    Home value

    $286,000

    $272,000 - $300,000

    $1,742/mo

    Zestimate® history
    Loading
    Loading...

    Owner options

    List your home for rent

    $1,742/mo

    Rent Zestimate®

    Find your next renter with Zillow Rental Manager. Plus, with online applications, you can quickly screen prospective tenants – for free.

    Learn more

    $1,742/mo

    Rent Zestimate®

    Refinance and save

    $1,868/mo

    Est. payment

    Refinancing to a lower rate could help reduce your monthly payments and save thousands over the life of the loan.

    See today's rates

    $1,868/mo

    Est. payment

    Explore your selling options

    Work with a Zillow partner agent

    Leverage their expertise and Zillow's premium Showcase listings to get your home seen by more buyers.

    Get started

    List with your own agent

    Get your home in front of millions of buyers by listing it on Zillow.

    Learn how to do it

    Sell it yourself

    Take full control of how buyers see your home on Zillow by listing For Sale by Owner (FSBO).

    List your home

    What's special

    Custom paddle fanSpacious walk-in closetOpen concept kitchenSplit bedroom designEat-in kitchenSpacious attached garageProfessional landscaping

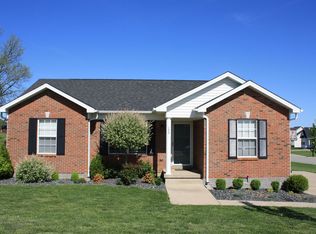
    Showstopper! This home is straight from a Pottery Barn Magazine!! Only 3 years old, this home is better than new construction with its abundance of upgrades and extra finishes. Covered front porch, professional landscaping, spacious attached garage and expanded driveway to accommodate multiple vehicles. The back features a large fully fenced yard and a covered patio with custom paddle fan and LED lighting. This gorgeous one-story home has lots of natural light throughout!! You'll love the split bedroom design, the open concept kitchen and the vaulted living room, all making this home feel even larger! The eat-in kitchen has upgraded, custom cabinetry, a pantry and top dark stainless GE appliances including a double oven, breakfast bar and is open to the dining area. All doors throughout have been upgraded and are extra-wide for accessibility and improved appearance. The primary bedroom suite has a trey ceiling and ceiling fan. The adjoining bathroom has a spacious walk-in closet, a large walk-in shower with a seat and a double sink, "tall-boy" vanity. The other 2 bedrooms are equally as nice and have big closets as well. The secondary full bathroom is situated between these 2 bedrooms. Both bathrooms keep the consistent look of the custom cabinetry matching the kitchen. Gorgeous consistent flooring throughout. The laundry/mud room leading to the garage completes this home. You'll love calling this place home! Seller has several pieces of furniture that they are willing to include in the sale of the house. A specific list of items is available upon request.

    This property is not currently displayed as for sale or rent on Zillow. This may be different from what's on other websites or public sources.

    Zillow last checked:

    Listing updated:

    Listed by:

    Debbie Hovious Taylor 502-314-6593,

    RE/MAX Properties East

    Bought with:

    Nicole Covell, 220147

    RE/MAX Results

    Source: Metro Search Inc. LLC DBA Apex MLS,MLS#: 1639560MLS Logo

    Facts & features

    Interior

    Bedrooms & bathrooms
    • Bedrooms: 3
    • Bathrooms: 2
    • Full bathrooms: 2
    Bedroom
    • Description: Double Closet. Nice View Out Back
    • Level: First
    Bedroom
    • Description: Spacious. Same gorgeous flooring.
    • Level: First
    Primary bathroom
    • Description: Tray Ceiling, C-Fan, Walk-In Closet
    • Level: First
    Primary bathroom
    • Description: Wide Tall-boy Basin. Custom Shower. Closet
    • Level: First
    Full bathroom
    • Description: Matched up with P-Bath. Beautiful.
    • Level: First
    Dining area
    • Description: Awesome View
    • Level: First
    Kitchen
    • Description: CUSTOM CABINETS Breakfast Bar Pantry
    • Level: First
    Laundry
    • Description: Mud Room. Cabinet. Shelving
    • Level: First
    Living room
    • Description: Vaulted. Open. C-Fan. Gorgeous Floors. Coat Closet
    • Level: First
    Heating
    • Electric, Forced Air, Heat Pump
    Cooling
    • Central Air
    Features
    • Basement: None
    • Has fireplace: No
    Interior area
    • Total structure area: 1,260
    • Total interior livable area: 1,260 sqft
    • Finished area above ground: 1,260
    • Finished area below ground: 0

    Property

    Parking
    • Total spaces: 1
    • Parking features: Attached
    • Attached garage spaces: 1
    Features
    • Stories: 1
    • Patio & porch: Deck, Porch
    • Fencing: Full
    Lot
    • Size: 7,840 Square Feet
    • Features: Covt/Restr, Sidewalk
    Details
    • Parcel number: 54N0004024

    Construction

    Type & style
    • Home type: SingleFamily
    • Architectural style: Ranch
    • Property subtype: Single Family Residence
    Materials
    • Vinyl Siding, Stone
    • Foundation: Crawl Space, Concrete Blk
    • Roof: Shingle
    Condition
    • Year built: 2020

    Utilities & green energy

    • Sewer: Public Sewer
    • Water: Public

    Community & HOA

    Community
    • Subdivision: Copper Fields
    HOA
    • Has HOA: Yes
    • HOA fee: $120 annually
    Location
    • Region: Bardstown

    Financial & listing details

    • Price per square foot: $227/sqft
    • Tax assessed value: $267,500
    • Annual tax amount: $2,795
    • Date on market: 6/24/2023

    Price history

    DateEventPrice
    7/14/2023Pending sale$269,990+0.9%$214/sqft
    Source: Metro Search Inc. LLC DBA Apex MLS #1639560 Report a problem
    7/13/2023Sold$267,500-0.9%$212/sqft
    Source: Metro Search Inc. LLC DBA Apex MLS #1639560 Report a problem
    6/29/2023Contingent$269,990$214/sqft
    Source: Metro Search Inc. LLC DBA Apex MLS #1639560 Report a problem
    6/24/2023Listed for sale$269,990+3.4%$214/sqft
    Source: Metro Search Inc. LLC DBA Apex MLS #1639560 Report a problem
    11/4/2022Sold$261,0000%$207/sqft
    Source: Metro Search Inc. LLC DBA Apex MLS #1622568 Report a problem
    10/24/2022Pending sale$261,019$207/sqft
    Source: Metro Search Inc. LLC DBA Apex MLS #1622568 Report a problem
    10/12/2022Contingent$261,019$207/sqft
    Source: Metro Search Inc. LLC DBA Apex MLS #1622568 Report a problem
    9/29/2022Price change$261,0190%$207/sqft
    Source: Metro Search Inc. LLC DBA Apex MLS #1622568 Report a problem
    9/21/2022Listed for sale$261,020+3.2%$207/sqft
    Source: Metro Search Inc. LLC DBA Apex MLS #1622568 Report a problem
    9/19/2022Listing removed--
    Source: Owner Report a problem
    9/11/2022Price change$252,900-2.7%$201/sqft
    Source: Owner Report a problem
    9/2/2022Listed for sale$259,900+51.2%$206/sqft
    Source: Owner Report a problem
    6/10/2020Listing removed$171,900$136/sqft
    Source: GOLDMARK REALTORS #10052478 Report a problem
    6/9/2020Listed for sale$171,900$136/sqft
    Source: GOLDMARK REALTORS #10052478 Report a problem
    6/9/2020Pending sale$171,900$136/sqft
    Source: GOLDMARK REALTORS #10052478 Report a problem
    5/22/2020Listed for sale$171,900$136/sqft
    Source: Goldmark Realtors #1560084 Report a problem

    Public tax history

    YearProperty taxesTax assessment
    2024$2,795 $267,500 +2.5%
    2023$2,795 +42.6%$261,000 +48.1%
    2022$1,960 -1.2%$176,275
    2021$1,985 $176,275
    Find assessor info on the county website

    Neighborhood: 40004

    Nearby schools

    GreatSchools rating
    Get pre-qualified for a loan
    At Zillow Home Loans, we can pre-qualify you in as little as 5 minutes with no impact to your credit score.

    An equal housing lender. NMLS #10287.

    Sell for more on Zillow
    Get a Zillow Showcase℠ listing at no additional cost and you could sell for .
    $286,000
    2% more
    +$5,720
    With Zillow Showcase(estimated)
    $291,720