Welcome to your own Pond Community Retreat! This beautifully appointed home offers the perfect blend of space, comfort, and thoughtful design. The inviting open-concept layout allows the foyer, dining area, kitchen, and family room to flow seamlessly together, creating the ideal setting for both everyday living and entertaining. The kitchen features staggered cabinetry with crown molding, granite countertops, and an island that serves as the centerpiece of the home. The main level offers a spacious family room with a fireplace, two additional bedrooms, and a private primary suite designed for rest and relaxation. This serene escape features a tray ceiling, ceiling fan, oversized walk-in closet, and a spa-like ensuite bath complete with dual vanities, a soaking tub, and a separate shower. Need even more room? The second floor delivers with a generous bonus space and full bath, offering endless possibilities as a home office, media room, guest suite, or hobby space. A convenient walk-in storage area adds even more functionality. Enjoy outdoor living from the screened porch overlooking the expansive .70-acre fenced backyard, complete with a separate grilling deck and easy access by stairs or a convenient ramp. Just across the street, enjoy access to the community pond, offering endless outdoor recreation opportunities, including fishing, kayaking, stand-up paddleboarding, swimming, rowing, floating, and peaceful walks around the water, where you may spot baby turtles and colorful dragonflies. With a screened porch, spacious living areas, abundant storage throughout, and a setting that offers privacy and a lifestyle surrounded by nature, this home delivers the perfect blend of comfort and versatility. As a bonus, buyers may receive up to $2,500 in closing cost assistance when financing with preferred lender Barrett Financial - Noah Asbill (919-801-2721). Don't miss the opportunity to make this exceptional home your own!
For sale
Price cut: $24K (7/31)
$375,000
102 Regal Pond Dr, Angier, NC 27501
3beds
2,070sqft
Single Family Residence
Built in 2019
0.7 Acres Lot
$371,100 Zestimate®
$181/sqft
$54/mo HOA
What's special
Separate grilling deckTray ceilingGenerous bonus spaceSeparate showerFamily roomGranite countertopsWalk-in storage area
- 69 days
- 831
- 59
Zillow last checked:
Listing updated:
Listed by:
Shari Austin 919-819-7695,
Compass -- Cary
Source: Doorify MLS,MLS#: 10176695
Facts & features
Interior
Bedrooms & bathrooms
- Bedrooms: 3
- Bathrooms: 3
- Full bathrooms: 3
- Main level bedrooms: 3
Primary bedroom
- Level: Main
- Area: 183.26 Square Feet
- Dimensions: 11.9 x 15.4
Bedroom 2
- Level: Main
- Area: 121.38 Square Feet
- Dimensions: 11.9 x 10.2
Bedroom 3
- Level: Main
- Area: 121.38 Square Feet
- Dimensions: 11.9 x 10.2
Bonus room
- Level: Second
- Area: 258.03 Square Feet
- Dimensions: 18.3 x 14.1
Dining room
- Level: Main
- Area: 132.6 Square Feet
- Dimensions: 10.2 x 13.0
Family room
- Level: Main
- Area: 231.42 Square Feet
- Dimensions: 20.3 x 11.4
Kitchen
- Level: Main
- Area: 126.5 Square Feet
- Dimensions: 11.0 x 11.5
Laundry
- Level: Main
- Area: 27.26 Square Feet
- Dimensions: 5.8 x 4.7
Other
- Description: Walk-In Attic
- Level: Second
- Area: 231.12 Square Feet
- Dimensions: 21.6 x 10.7
Other
- Description: Deck
- Level: Main
- Area: 60 Square Feet
- Dimensions: 6.0 x 10.0
Other
- Description: Screen Porch
- Level: Main
- Area: 120 Square Feet
- Dimensions: 12.0 x 10.0
Heating
- Electric, Fireplace(s), Heat Pump
Cooling
- Central Air, Ceiling Fan(s), Electric
Appliances
- Included: Dishwasher, Electric Water Heater, Free-Standing Electric Range, Ice Maker, Range, Refrigerator, Washer/Dryer
- Laundry: Inside, Lower Level, Laundry Room
Features
- Ceiling Fan(s), Crown Molding, Double Vanity, Entrance Foyer, Eat-in Kitchen, Granite Counters, Kitchen Island, Open Floorplan, Pantry, Primary Downstairs, Soaking Tub, Tray Ceiling(s), Walk-In Closet(s), Kitchen/Dining Room Combination, Separate Shower, Walk-In Shower, Water Closet, Smooth Ceilings
- Flooring: Carpet, Luxury Vinyl
- Number of fireplaces: 1
- Fireplace features: Gas Log, Living Room, Propane
Interior area
- Total structure area: 2,070
- Total interior livable area: 2,070 sqft
- Finished area above ground: 2,070
- Finished area below ground: 0
Video & virtual tour
Property
Parking
- Total spaces: 2
- Parking features: Driveway, Garage
- Garage spaces: 2
- Has uncovered spaces: Yes
Features
- Levels: One and One Half
- Stories: 1
- Patio & porch: Covered, Deck, Rear Porch, Screened
- Exterior features: Private Yard, Rain Gutters, Fenced Yard
- Fencing: Back Yard,Wood
- Has view: Yes
- View description: Pond, Trees/Woods
- Has water view: Yes
- Water view: Pond
Lot
- Size: 0.7 Acres
- Features: Back Yard, Cul-De-Sac, Front Yard, Landscaped, Private, Hardwood Trees, Partially Cleared
- Residential vegetation: Grassed, Partially Wooded
Details
- Parcel number: 13D04024W
- Zoning: RAG
- Special conditions: Standard
Construction
Type & style
- Home type: SingleFamily
- Architectural style: Ranch,Traditional
- Property subtype: Single Family Residence
Materials
- Vinyl Siding
- Foundation: Crawlspace
- Roof: Shingle
Condition
- New construction: No
- Year built: 2019
Utilities & green energy
- Sewer: Septic Tank
- Water: Public
- Utilities for property: Electricity Connected, Water Connected, Septic Connected
Community & HOA
Community
- Features: Other
- Security: Smoke Detector(s)
- Subdivision: Regal Pond
HOA
- Has HOA: Yes
- Amenities included: Management, Pond Year Round
- Services included: Maintenance Grounds
- HOA fee: $650 annually
- HOA name: Regal Pond HOA - IRJ Property Management
- HOA phone: 919-322-4680
Location
- Region: Angier
Financial & listing details
- Price per square foot: $181/sqft
- Tax assessed value: $368,760
- Annual tax amount: $2,341
- Date on market: 6/26/2026
- Listing agreement: Exclusive Right To Sell
- Listing terms: Cash,Conventional,FHA,USDA Loan,VA Loan
- Road surface type: Paved
Estimated market value
$371,100
$353,000 - $390,000
$2,195/mo
Price history
| Date | Event | Price |
|---|---|---|
| 7/31/2026 | Price change | $375,000-6%$181/sqft |
Source:  Doorify MLS #10176695 Report a problem Doorify MLS #10176695 Report a problem | ||
| 7/8/2026 | Price change | $399,000-5.9%$193/sqft |
Source: Doorify MLS #10176695 Report a problem | ||
| 6/26/2026 | Listed for sale | $424,000+61.5%$205/sqft |
Source: Doorify MLS #10176695 Report a problem | ||
| 5/2/2019 | Sold | $262,500$127/sqft |
Source: Public Record Report a problem | ||
Public tax history
| Year | Property taxes | Tax assessment |
|---|---|---|
| 2025 | $2,342 +13.4% | $368,760 +44.6% |
| 2024 | $2,065 +3.2% | $254,960 |
| 2023 | $2,001 -3.1% | $254,960 |
| 2022 | $2,065 | $254,960 |
| 2021 | $2,065 -3.6% | $254,960 |
| 2020 | $2,142 +49.6% | $254,960 +46.1% |
| 2019 | $1,431 | $174,530 |
Find assessor info on the county website
Monthly payment
Est. payment
Payment breakdown
Explore the cost of this home by adjusting the details. Changes won't be saved.Climate risks
Neighborhood: 27501
Nearby schools
Schools provided by the listing agent
- Elementary: Johnston - McGees Crossroads Elementary
- Middle: Johnston - McGees Crossroads Middle
- High: Johnston - West Johnston High
Source: Doorify MLS. This data may not be complete. We recommend contacting the local school district to confirm school assignments for this home.
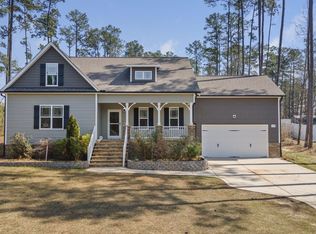
Similar homes
- $395,0003 bd3 ba2.4k sqft127 Looping Horse Cir, Angier, NC 27501For Sale

 MLS ID #10187911, Glen Clemmons. Doorify MLS
 - $--3 bd2 ba1.8k sqft123 Fireside Dr, Benson, NC 27504Auction
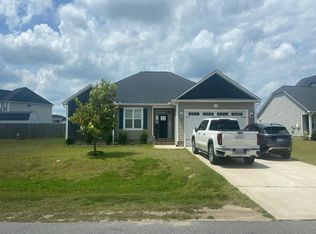 Auction.com 2
 - $425,0003 bd3 ba2.9k sqft59 Two Belles Ct, Angier, NC 27501For Sale
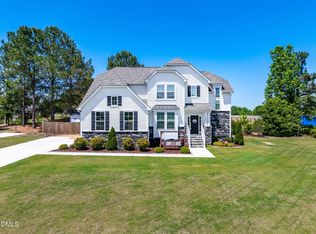 MLS ID #10173177, Shari Austin. Doorify MLS
 - $448,0003 bd3 ba2.5k sqft129 Star Valley Dr, Angier, NC 27501For Sale
 MLS ID #10163097, Matia Schoeppler. Doorify MLS
 - $415,0004 bd3 ba2.4k sqft118 W Sand Luggs Ct, Angier, NC 27501For SaleMLS ID #10177548, Kathleen Carlton. Doorify MLS
- $369,9004 bd3 ba1.9k sqft397 Whetstone Dr, Angier, NC 27501For SaleMLS ID #10175087, Kevin Stephens. Doorify MLS
- $350,0003 bd2 ba1.8k sqft97 Chris Todd Way, Angier, NC 27501For SaleMLS ID #10189124, David Wilson. Doorify MLS
- $365,0004 bd3 ba2.3k sqft7808 Lagenaria Dr, Angier, NC 27501For SaleMLS ID #10167136, Chris Edwards. Doorify MLS
- $400,0003 bd2 ba1.8k sqft64 Tarheel Landing Dr, Benson, NC 27504For SaleMLS ID #10188785, David Wilson. Doorify MLS
- $394,9003 bd3 ba2.3k sqft534 Wood Valley Dr, Four Oaks, NC 27524For SaleMLS ID #10171698, Emily Savage Temple. Doorify MLS
- $415,0003 bd3 ba2.3k sqft220 Natalie Dr, Raleigh, NC 27603For SaleMLS ID #10186396, Mikaela Rojas. Doorify MLS
- $399,9993 bd3 ba2.4k sqft33 Bluestone Dr, Smithfield, NC 27577For SaleMLS ID #10187221, Taryn Sanchez. Doorify MLS
- $435,0004 bd3 ba2.5k sqft121 Barnwell Loop, Angier, NC 27501For SaleMLS ID #10172892, Rosa Munoz. Doorify MLS
- $444,9004 bd3 ba2.5k sqft124 Shady Oaks Dr, Benson, NC 27504For SaleMLS ID #10176197, Daina Monsma. Doorify MLS
- $320,0003 bd3 ba1.5k sqft75 Falling Leaf Ln, Benson, NC 27504For SaleMLS ID #10184869, Freda ROBINSON. Doorify MLS
- $389,9903 bd3 ba2.4k sqft210 Davelyn Ct, Garner, NC 27529For SaleMLS ID #10189075, Olumide Olurinmade. Doorify MLS
- $405,0003 bd2 ba2.1k sqft255 Ravens Row Dr, Benson, NC 27504For SaleMLS ID #10166049, Christy R Mangum. Doorify MLS
- $415,0003 bd3 ba2.5k sqft68 Longhorn Dr, Garner, NC 27529For SaleMLS ID #10174833, Keith Eric Bonham. Doorify MLS
- $334,0003 bd3 ba2.1k sqftDan Ryan Builders-North Carolina LLC, Angier, NC 27501For SaleMLS ID #10184669, Stacie Dye. Doorify MLS
- $459,0005 bd3 ba2.5k sqft824 Kingsworth Way, Angier, NC 27501For SaleMLS ID #10166744, Sharese McFarlin. Doorify MLS
