Skip main navigation
Sold for $350,000
  • $350,000

    102 Remington Ln, Pocono Summit, PA 18346

    3beds
    2,067sqft
    Single Family Residence
    Built in 2005
    0.41 Acres Lot
    $387,000 Zestimate®
    $169/sqft
    $2,363 Estimated rent

    Home value

    $387,000

    $368,000 - $406,000

    $2,363/mo

    Zestimate® history
    Loading
    Loading...

    Owner options

    List your home for rent

    $2,363/mo

    Rent Zestimate®

    Find your next renter with Zillow Rental Manager. Plus, with online applications, you can quickly screen prospective tenants – for free.

    Learn more

    $2,363/mo

    Rent Zestimate®

    Refinance and save

    $2,278/mo

    Est. payment

    Refinancing to a lower rate could help reduce your monthly payments and save thousands over the life of the loan.

    See today's rates

    $2,278/mo

    Est. payment

    Explore your selling options

    Work with a Zillow partner agent

    Leverage their expertise and Zillow's premium Showcase listings to get your home seen by more buyers.

    Get started

    List with your own agent

    Get your home in front of millions of buyers by listing it on Zillow.

    Learn how to do it

    Sell it yourself

    Take full control of how buyers see your home on Zillow by listing For Sale by Owner (FSBO).

    List your home

    What's special

    Stone gas fireplaceUpdated guest bathroomLuxury laminate flooringBeautiful granite countertopsBeautiful front porchWater parksGarden tub
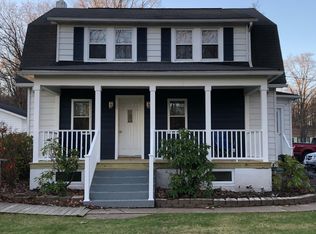
    Welcome to this beautiful Colonial-style home. When you pull up to the property you are drawn in by its beautiful front porch perfect for your rocking chairs during the warms months, and stone work on the outside elevation. Once inside you will notice the 17 ft ceilings in the foyer. To the right is the formal dining room which can accommodate a large dining table. Straight ahead is a bright family room with a stone gas fireplace which is open to the eat-in kitchen. The kitchen boasts beautiful granite countertops, cabinets, stainless steel appliances, and light fixtures above the peninsula. Luxury laminate flooring completes the first floor with a half bathroom. The second level boasts a master bedroom with a nice size ensuite complete with a garden tub and separate shower. Two secondary bedrooms and an updated guest bathroom are located on this floor. The fourth room is a flex room which can be a fourth bedroom an additional family room, an office, or a great space for arts and crafts. This home is light and airy. There is also a two-car garage. This property is a corner lot located in Pocono Summit. There are no HOA fees or dues. You are in the heart of the Poconos, located near Route 380, Water Parks, Skiing, Hiking, Restaurants, and Tobyhanna State Park. This one won't last!

    Zillow last checked:

    Listing updated:

    Listed by:

    Bernadette Blackwood 570-242-0998,

    Keller Williams Real Estate - Stroudsburg

    Bought with:

    John G Houston II, RS362189

    Keller Williams Real Estate - Northampton Co

    Source: PMAR,MLS#: PM-106205

    Facts & features

    Interior

    Bedrooms & bathrooms
    • Bedrooms: 3
    • Bathrooms: 3
    • Full bathrooms: 2
    • 1/2 bathrooms: 1
    Primary bedroom
    • Description: Carpet
    • Level: Second
    • Area: 180
    • Dimensions: 15 x 12
    Bedroom 2
    • Description: Carpet
    • Level: Second
    • Area: 150
    • Dimensions: 15 x 10
    Primary bathroom
    • Description: Luxury Laminate Flooring
    • Level: Main
    • Area: 30
    • Dimensions: 6 x 5
    Bathroom 2
    • Description: Tile
    • Level: Second
    • Area: 48
    • Dimensions: 8 x 6
    Bonus room
    • Description: Carpet
    • Level: Second
    • Area: 204
    • Dimensions: 17 x 12
    Dining room
    • Description: Luxury Laminate Flooring
    • Level: Main
    • Area: 143
    • Dimensions: 13 x 11
    Family room
    • Description: Luxury Laminate Flooring
    • Level: Main
    • Area: 288
    • Dimensions: 18 x 16
    Other
    • Description: Tile / Luxury Laminate Flooring
    • Level: Main
    • Area: 90
    • Dimensions: 10 x 9
    Kitchen
    • Description: Eat In Kitchen / Luxury Laminate Flooring
    • Level: Main
    • Area: 240
    • Dimensions: 20 x 12
    Heating
    • Forced Air, Heat Pump, Propane
    Cooling
    • Central Air, Heat Pump
    Appliances
    • Included: Electric Range, Refrigerator, Water Heater, Dishwasher, Microwave, Stainless Steel Appliance(s)
    Features
    • Eat-in Kitchen, Granite Counters, Cathedral Ceiling(s), Walk-In Closet(s), Other
    • Flooring: Carpet, Ceramic Tile, Laminate
    • Windows: Storm Window(s), Drapes, Screens
    • Basement: Crawl Space
    • Has fireplace: Yes
    • Fireplace features: Family Room
    • Common walls with other units/homes: No Common Walls
    Interior area
    • Total structure area: 2,067
    • Total interior livable area: 2,067 sqft
    • Finished area above ground: 2,067
    • Finished area below ground: 0

    Property

    Parking
    • Total spaces: 2
    • Parking features: Garage - Attached
    • Attached garage spaces: 2
    Features
    • Stories: 2
    • Patio & porch: Porch, Deck
    Lot
    • Size: 0.41 Acres
    • Features: Corner Lot, Level, Cleared
    Details
    • Parcel number: 19.1.1.43
    • Zoning description: Residential

    Construction

    Type & style
    • Home type: SingleFamily
    • Architectural style: Colonial
    • Property subtype: Single Family Residence
    Materials
    • Block, Vinyl Siding
    • Roof: Asphalt,Fiberglass
    Condition
    • Year built: 2005

    Utilities & green energy

    • Electric: 200+ Amp Service, Circuit Breakers
    • Sewer: Septic Tank
    • Water: Well
    • Utilities for property: Cable Available

    Community & neighborhood

    Location
    • Region: Pocono Summit
    • Subdivision: None

    HOA & financial

    HOA
    • Has HOA: No

    Other

    Other facts
    • Listing terms: Cash,Conventional,FHA
    • Road surface type: Paved

    Price history

    DateEventPrice
    8/9/2023Sold$350,000-6.7%$169/sqft
    Source: PMAR #PM-106205 Report a problem
    6/7/2023Price change$375,000-3.8%$181/sqft
    Source: PMAR #PM-106205 Report a problem
    5/18/2023Listed for sale$389,900+44.9%$189/sqft
    Source: PMAR #PM-106205 Report a problem
    3/20/2006Sold$269,000+976%$130/sqft
    Source: Public Record Report a problem
    9/2/2005Sold$25,000$12/sqft
    Source: Public Record Report a problem

    Public tax history

    YearProperty taxesTax assessment
    2025$4,777 +8.3%$158,040
    2024$4,412 +9.4%$158,040
    2023$4,033 +1.8%$158,040
    2022$3,962 $158,040
    2021$3,962 $158,040
    2020$3,962 -29.5%$158,040 +382.9%
    2019$5,621 $32,730
    2018$5,621 $32,730
    2017$5,621 +371.3%$32,730
    2016$1,193 $32,730
    2015-- $32,730
    2014-- $32,730
    2013-- $32,730
    2012-- $32,730
    2011-- $32,730
    2010-- $32,730
    2008-- $32,730
    2007-- $32,730 +1209.2%
    2006-- $2,500 -72.7%
    2005-- $9,150
    2004-- $9,150
    2003-- $9,150

    Find assessor info on the county website

    Neighborhood: 18346

    Nearby schools

    GreatSchools rating
    Get pre-qualified for a loan
    At Zillow Home Loans, we can pre-qualify you in as little as 5 minutes with no impact to your credit score.

    An equal housing lender. NMLS #10287.

    Sell for more on Zillow
    Get a Zillow Showcase℠ listing at no additional cost and you could sell for .
    $387,000
    2% more
    +$7,740
    With Zillow Showcase(estimated)
    $394,740