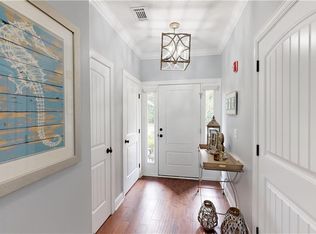
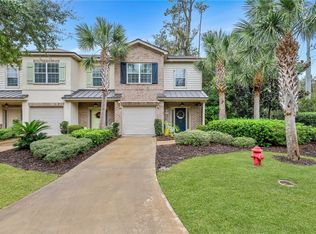
Welcome home to this sun-drenched, cheerful townhome offering the ultimate blend of comfort, convenience, and low-maintenance island living! Nestled in a prime South Island location, this charming property makes living and commuting a breeze with seamless access on and off the island, plus shopping and dining just minutes from your front door. Step inside to an airy, open layout designed for everyday living and effortless entertaining. The spacious kitchen features generous counter space and overlooks the dining and main living areas, creating a fluid, connected feel. Sliding glass doors open directly off the living room onto a private, sunny patio—the ideal spot for morning coffee or relaxing after a day in the sun. The Reserve at Demere features a sparkling pool for homeowners and guests to enjoy. All three bedrooms are located upstairs, keeping your sleeping spaces private and quiet. The generous primary suite and secondary bedrooms are served by two full baths upstairs, supplemented by a convenient half-bath on the main level for guests. Complete with a secure attached one-car garage, this home is ready for full-time living or an effortless coastal getaway. Best of all, you are just a quick 10-minute drive to the beach and iconic Pier Village!
For sale
$510,000
102 Reserve Ln, Saint Simons Island, GA 31522
3beds
1,772sqft
Townhouse
Built in 2013
2,178 Square Feet Lot
$-- Zestimate®
$288/sqft
$225/mo HOA
What's special
Generous primary suiteSecure attached one-car garageSun-drenched cheerful townhome
- 35 days
- 228
- 5
Zillow last checked:
Listing updated:
Listed by:
Roland Daniel,
Roland Daniel Properties
Source: Scout MLS,MLS#: 2001503
Facts & features
Interior
Bedrooms & bathrooms
- Bedrooms: 3
- Bathrooms: 3
- Full bathrooms: 2
- 1/2 bathrooms: 1
Heating
- Electric, Heat Pump
Cooling
- Central Air, Electric, Heat Pump
Features
- Flooring: Tile, Vinyl
- Has fireplace: No
- Common walls with other units/homes: 2+ Common Walls,No One Above,No One Below
Interior area
- Total interior livable area: 1,772 sqft
Video & virtual tour
Property
Parking
- Total spaces: 1
- Parking features: Garage Door Opener, Guest, Paved
- Attached garage spaces: 1
Features
- Patio & porch: Patio
Lot
- Size: 2,178 Square Feet
Details
- Parcel number: 0414657
Construction
Type & style
- Home type: Townhouse
- Property subtype: Townhouse
- Attached to another structure: Yes
Materials
- Brick Veneer, Frame, HardiPlank Type
- Foundation: Slab
- Roof: Asbestos Shingle
Condition
- Year built: 2013
Utilities & green energy
- Sewer: Public Sewer
- Water: Public
- Utilities for property: Cable Connected, Electricity Connected, Sewer Connected, Water Connected
Community & HOA
Community
- Subdivision: The Reserve at Demere Townhomes (Fee Simple)
HOA
- Has HOA: Yes
- Amenities included: Management, Pool
- Services included: Maintenance Grounds
- HOA fee: $225 monthly
- HOA name: The Reserve at Demere Townhomes
- HOA phone: 912-242-2955
Location
- Region: Saint Simons Island
Financial & listing details
- Price per square foot: $288/sqft
- Tax assessed value: $512,400
- Annual tax amount: $645
- Date on market: 7/28/2026
- Electric utility on property: Yes
- Road surface type: Asphalt
Estimated market value
Not available
Estimated sales range
Not available
Not available
Price history
| Date | Event | Price |
|---|---|---|
| 7/28/2026 | Listed for sale | $510,000-5.4%$288/sqft |
Source: Scout MLS #2001503 Report a problem | ||
| 10/31/2024 | Listing removed | $539,000$304/sqft |
Source: Scout MLS #1646176 Report a problem | ||
| 6/17/2024 | Price change | $539,000-0.9%$304/sqft |
Source: Scout MLS #1646176 Report a problem | ||
| 5/27/2024 | Price change | $544,000-0.5%$307/sqft |
Source: Scout MLS #1646176 Report a problem | ||
| 5/22/2024 | Price change | $546,500-0.5%$308/sqft |
Source: Scout MLS #1646176 Report a problem | ||
| 4/22/2024 | Listed for sale | $549,000+71.6%$310/sqft |
Source: Scout MLS #1646176 Report a problem | ||
| 10/27/2020 | Listing removed | $319,900$181/sqft |
Source: eXp Realty, LLC #1620796 Report a problem | ||
| 10/9/2020 | Price change | $319,900-4.5%$181/sqft |
Source: eXp Realty, LLC #1620796 Report a problem | ||
| 8/19/2020 | Listed for sale | $335,000+67.6%$189/sqft |
Source: eXp Realty, LLC #1620796 Report a problem | ||
| 1/14/2014 | Sold | $199,900$113/sqft |
Source: Agent Provided Report a problem | ||
Public tax history
| Year | Property taxes | Tax assessment |
|---|---|---|
| 2025 | $645 +0.9% | $204,960 |
| 2024 | $639 +19.9% | $204,960 +11.9% |
| 2023 | $533 -18.5% | $183,240 +29.2% |
| 2022 | $653 -2.3% | $141,800 +11.3% |
| 2021 | $669 | $127,400 |
| 2020 | -- | $127,400 +11.8% |
| 2019 | $683 -100% | $113,920 |
| 2018 | $40,000,068 | $113,920 +7.8% |
| 2017 | -- | $105,720 +35.5% |
| 2016 | $1,931 +6.8% | $78,040 |
| 2015 | $1,809 +4.9% | $78,040 |
| 2014 | $1,724 | $78,040 |
Find assessor info on the county website
Monthly payment
Est. payment
Payment breakdown
Explore the cost of this home by adjusting the details. Changes won't be saved.Climate risks
Neighborhood: 31522
Nearby schools
Schools provided by the listing agent
- Elementary: St. Simons
- Middle: Glynn Middle School
- High: Glynn Academy
Source: Scout MLS. This data may not be complete. We recommend contacting the local school district to confirm school assignments for this home.