Skip main navigation
For sale
  • $530,000

    102 Resin Dr, Taylor, MS 38673

    3beds
    1,508sqft
    : 
    Loading
    Get pre-qualified
    Residential
    Built in 2007
    4,791 Square Feet Lot
    $-- Zestimate®
    $351/sqft
    $-- HOA

    What's special

    Heart of pine floorsWood-burning fireplaceStorage shed out backLarge roomsGranite countertopsOpen concept layout
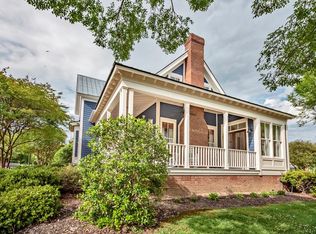
    If you've been waiting for the right home in Plein Air, this is it. 102 Resin Road is a 3BR/2BA cottage that has been well cared for since 2007 and it shows. Heart of pine floors, granite countertops, travertine, a wood-burning fireplace, and 10-foot ceilings throughout give this home a level of warmth and character that is genuinely hard to find. The open concept layout keeps things connected while the large rooms give everyone their own space, and two porches extend the living space outdoors with a storage shed out back for everything else. Plein Air has been called Mississippi's Front Porch Neighborhood, with quiet streets, walkable green spaces, and steps from Lost Dog Coffee, Grit Restaurant, and more. Under 15 minutes from Ole Miss and Oxford. Taylor has a way of getting people hooked, and this Plein Air cottage is a big reason why.
    3 days
    |
    210
    |
    6
    |

    Likely to sell faster than

    Zillow last checked:

    Listing updated:

    Listed by:

    Zach Boone,

    Magee & Boone, LLC 662-715-3955

    Source: NCMBR,MLS#: 167950MLS Logo

    Loading...

      Facts & features

      Interior

      Bedrooms & bathrooms
      • Bedrooms: 3
      • Bathrooms: 2
      • Full bathrooms: 2
      Bedroom
      • Level: Main
      Cooling
      • Electric
      Appliances
      • Included: Microwave, Disposal, Dryer, Gas Range, Refrigerator, Washer, Vented Exhaust Fan, Tankless Water Heater
      • Laundry: W/D Hook Up
      Features
      • Walk-In Closet(s), Solid Surface Countertops
      • Flooring: Hardwood, Ceramic Tile
      • Windows: Double Pane Windows, Blinds
      • Has fireplace: Yes
      • Fireplace features: Gas, Wood Burning
      Interior area
      • Total structure area: 1,508
      • Total interior livable area: 1,508 sqft

      Property

      Parking
      • Parking features: None
      Features
      • Patio & porch: Porch
      • Pool features: None
      Lot
      • Size: 4,791 Square Feet
      Details
      • Parcel number: 1772602915
      • Zoning description: SUBDIVISION COVENANT

      Construction

      Type & style
      • Home type: SingleFamily
      • Property subtype: Residential
      Materials
      • HardiPlank Type
      • Foundation: Slab
      • Roof: Metal
      Condition
      • Year built: 2007

      Utilities & green energy

      • Sewer: Community System
      • Water: Community System
      • Utilities for property: Cable Connected, Underground Utilities

      Community & HOA

      Community
      • Subdivision: Plein Air
      Location
      • Region: Taylor

      Financial & listing details

      • Price per square foot: $351/sqft
      • Tax assessed value: $192,080
      • Annual tax amount: $3,391
      • Date on market: 7/6/2026

        Estimated market value

        Not available

        Estimated sales range

        Not available

        Not available

        Price history

        DateEventPrice
        7/6/2026Listed for sale$530,000+130.5%$351/sqft
        Source: NCMBR #167950 Report a problem
        7/15/2020Sold--
        Source: Agent Provided Report a problem
        6/5/2020Pending sale$229,900$152/sqft
        Source: Cannon Cleary #144608 Report a problem
        5/22/2020Price change$229,900-3.2%$152/sqft
        Source: Cannon Cleary #144608 Report a problem
        2/4/2020Price change$237,500-2.3%$157/sqft
        Source: Cannon Cleary #144608 Report a problem
        12/6/2019Listed for sale$243,000-4.7%$161/sqft
        Source: Nix-Tann Oxford #144497 Report a problem
        9/10/2019Listing removed$255,000$169/sqft
        Source: Nix-Tann Oxford #142566 Report a problem
        8/9/2019Price change$255,000-1.9%$169/sqft
        Source: Nix-Tann Oxford #142566 Report a problem
        6/20/2019Listed for sale$260,000$172/sqft
        Source: Nix-Tann Oxford #142566 Report a problem
        5/21/2019Pending sale$260,000$172/sqft
        Source: Nix-Tann Oxford #142566 Report a problem
        4/9/2019Price change$260,000-3.7%$172/sqft
        Source: Nix-Tann Oxford #142566 Report a problem
        3/9/2019Listed for sale$270,000$179/sqft
        Source: Nix-Tann Oxford #142566 Report a problem

        Public tax history

        YearProperty taxesTax assessment
        2024$3,391 +1.7%$28,812
        2023$3,333 -1.4%$28,812
        2022$3,381 $28,812
        2021$3,381 +2%$28,812 +0%
        2020$3,315 -0.2%$28,803
        2017$3,322 $28,803 +12.8%
        2016-- $25,542
        2015$880 $25,542
        2014$880 +7.8%$25,542 +1%
        2013$817 $25,283 -9.9%
        2012-- $28,062
        2011-- $28,062 -16.9%
        2010-- $33,762

        Find assessor info on the county website

        Monthly payment

        Est. payment

        Payment breakdown

        Explore the cost of this home by adjusting the details. Changes won't be saved.
        All calculations are estimates and provided by Zillow, Inc. for informational purposes only. Actual amounts may vary.
        HOA fees may include property taxes on listings classified as Co-Ops. Contact the listing agent and/or owner for fee details.
        Mortgage interest rates are dependent on a number of factors, including credit score, down payment, and repayment length. Interest rate data provided by Zillow Group Marketplace, Inc. as of 1/1/1970 from various mortgage lenders with which we have lead or other similar arrangements; the Estimated Payment is an average of those rates.
        See how much you could borrow to make a competitive offer.

        Climate risks

        Neighborhood: 38673

        Getting around

        24 / 100
        Car-Dependent
        30 / 100
        Somewhat Bikeable

        Nearby schools

        GreatSchools rating
        Schools provided by the listing agent
        • District: Lafayette

        Source: NCMBR. This data may not be complete. We recommend contacting the local school district to confirm school assignments for this home.

        A local agent can set up tours, give advice and negotiate with sellers.

        Browse local experts

        Similar homes

        Skip to the end of the carouselSkip to the beginning of the carousel