Skip main navigation
Sold for $418,000
  • $418,000

    102 Richland Cv, Jackson, TN 38305

    4beds
    2,476sqft
    Single Family Residence
    Built in 1998
    -- sqft lot
    $419,700 Zestimate®
    $169/sqft
    $2,706 Estimated rent

    Home value

    $419,700

    $369,000 - $478,000

    $2,706/mo

    Zestimate® history
    Loading
    Loading...

    Owner options

    List your home for rent

    $2,706/mo

    Rent Zestimate®

    Find your next renter with Zillow Rental Manager. Plus, with online applications, you can quickly screen prospective tenants – for free.

    Learn more

    $2,706/mo

    Rent Zestimate®

    Refinance and save

    $2,419/mo

    Est. payment

    Refinancing to a lower rate could help reduce your monthly payments and save thousands over the life of the loan.

    See today's rates

    $2,419/mo

    Est. payment

    Explore your selling options

    Work with a Zillow partner agent

    Leverage their expertise and Zillow's premium Showcase listings to get your home seen by more buyers.

    Get started

    List with your own agent

    Get your home in front of millions of buyers by listing it on Zillow.

    Learn how to do it

    Sell it yourself

    Take full control of how buyers see your home on Zillow by listing For Sale by Owner (FSBO).

    List your home

    What's special

    Outdoor poolCozy gas fireplaceBeautifully fenced yardExpansive outdoor tile area
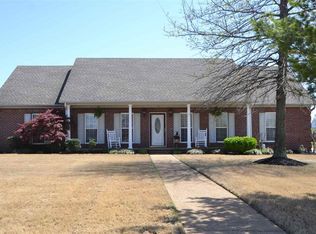
    Welcome to this stunning brick home, built in 1998, offering a perfect blend of comfort and functionality! With 4 spacious bedrooms and 2.5 bathrooms, this property features a 4-car garage and a beautifully fenced yard, ideal for privacy and outdoor enjoyment. Step inside to discover a cozy gas fireplace, perfect for those chilly evenings. The home boasts a new roof (just 1 year old) and a HVAC system (only 2 years old), ensuring peace of mind for years to come. Enjoy summer days by the outdoor pool, complete with a new liner, and entertain guests on the expansive outdoor tile area. Additional highlights include a storm shelter for added safety and a shop equipped with a 50 amp electrical hookup, perfect for hobbies or projects. This home is a true gem, combining convenience and luxury in a desirable neighborhood. Don't miss your chance to make it yours!

    Zillow last checked:

    Listing updated:

    Listed by:

    Chris Miller,

    Crye-Leike Elite,

    Mike Reece,

    Crye-Leike Elite

    Bought with:

    Kathryn Tucker, 375976

    Haltom Real Estate Group

    Source: CWTAR,MLS#: 2503499MLS Logo

    Facts & features

    Interior

    Bedrooms & bathrooms
    • Bedrooms: 4
    • Bathrooms: 3
    • Full bathrooms: 2
    • 1/2 bathrooms: 1
    • Main level bathrooms: 3
    • Main level bedrooms: 4
    Primary bedroom
    • Level: Main
    • Area: 204
    • Dimensions: 17.0 x 12.0
    Bedroom
    • Level: Main
    • Area: 120
    • Dimensions: 10.0 x 12.0
    Bedroom
    • Level: Main
    • Area: 144
    • Dimensions: 12.0 x 12.0
    Bedroom
    • Level: Main
    • Area: 154
    • Dimensions: 14.0 x 11.0
    Den
    • Area: 168
    • Dimensions: 14.0 x 12.0
    Dining room
    • Area: 144
    • Dimensions: 12.0 x 12.0
    Foyer
    • Area: 44
    • Dimensions: 11.0 x 4.0
    Kitchen
    • Area: 240
    • Dimensions: 20.0 x 12.0
    Laundry
    • Area: 64
    • Dimensions: 8.0 x 8.0
    Living room
    • Area: 288
    • Dimensions: 16.0 x 18.0
    Heating
    • Central
    Cooling
    • Ceiling Fan(s), Central Air
    Appliances
    • Included: Built-In Electric Oven, Electric Range, Ice Maker, Microwave
    • Laundry: Electric Dryer Hookup, Main Level, Washer Hookup
    Features
    • Blown/Textured Ceilings, Ceiling Fan(s), Central Vacuum, Ceramic Tile Shower, Double Vanity, Eat-in Kitchen, Tray Ceiling(s)
    • Flooring: Carpet, Ceramic Tile, Hardwood
    • Windows: Storm Window(s)
    • Has basement: No
    • Has fireplace: Yes
    • Fireplace features: Gas Log
    Interior area
    • Total interior livable area: 2,476 sqft

    Property

    Parking
    • Total spaces: 8
    • Parking features: Additional Parking, Concrete, Driveway, Garage, Open
    • Attached garage spaces: 4
    • Uncovered spaces: 4
    Features
    • Levels: One
    • Patio & porch: Front Porch, Patio
    • Exterior features: Rain Gutters
    • Has private pool: Yes
    • Pool features: In Ground, Private, Vinyl
    • Fencing: Back Yard,Wood
    Lot
    • Dimensions: 72.77 x 168.66 x 86.57 x 139.05
    • Features: Cul-De-Sac
    Details
    • Additional structures: Storage
    • Parcel number: 032L B 021.00
    • Special conditions: Standard

    Construction

    Type & style
    • Home type: SingleFamily
    • Architectural style: Contemporary
    • Property subtype: Single Family Residence
    Materials
    • Brick
    • Foundation: Slab
    Condition
    • false
    • New construction: No
    • Year built: 1998

    Utilities & green energy

    • Sewer: Public Sewer
    • Water: Public
    • Utilities for property: Cable Available, Fiber Optic Available, Phone Available, Sewer Connected, Water Connected

    Community & HOA

    Community
    • Security: Security System, Smoke Detector(s)
    • Subdivision: Richland Estates
    HOA
    • Has HOA: No
    Location
    • Region: Jackson

    Financial & listing details

    • Price per square foot: $169/sqft
    • Tax assessed value: $302,700
    • Annual tax amount: $2,637
    • Date on market: 7/28/2025
    • Listing terms: Cash,Conventional,FHA,VA Loan
    • Road surface type: Asphalt

    Price history

    DateEventPrice
    8/28/2025Sold$418,000-1.6%$169/sqft
    Source: CWTAR #2503499 Report a problem
    7/30/2025Pending sale$425,000$172/sqft
    Source: CWTAR #2503499 Report a problem
    7/28/2025Listed for sale$425,000+124.9%$172/sqft
    Source: CWTAR #2503499 Report a problem
    1/29/2004Sold$189,000$76/sqft
    Source: Public Record Report a problem

    Public tax history

    YearProperty taxesTax assessment
    2025$2,637 $75,675
    2024$2,637 $75,675
    2023$2,637 $75,675
    2022$2,637 +12.9%$75,675 +39.7%
    2021$2,336 $54,175
    2020$2,336 +83.5%$54,175
    2019$1,273 -45.5%$54,175
    2018$2,336 +0.9%$54,175 +3.3%
    2017$2,314 $52,450
    2016$2,314 +7.3%$52,450
    2015$2,157 -0.2%$52,450 -0.2%
    2014$2,161 $52,550
    2013-- $52,550 -2.4%
    2012$2,218 $53,831
    2011$2,218 $53,831
    2010-- $53,831
    2009-- $53,831 +2.8%
    2008$2,308 $52,345
    2007$2,308 +6.6%$52,345 +6.6%
    2006$2,166 $49,107
    2005$2,166 -3.7%$49,107 +2.2%
    2004$2,249 +11.3%$48,047 +11.3%
    2002$2,020 $43,164 +0.2%
    2001-- $43,072 -75%
    2000-- $172,286
    Find assessor info on the county website

    Neighborhood: 38305

    Nearby schools

    GreatSchools rating
    Schools provided by the listing agent
    • District: Jackson Madison Consolidated District

    Source: CWTAR. This data may not be complete. We recommend contacting the local school district to confirm school assignments for this home.

    Get pre-qualified for a loan
    At Zillow Home Loans, we can pre-qualify you in as little as 5 minutes with no impact to your credit score.

    An equal housing lender. NMLS #10287.