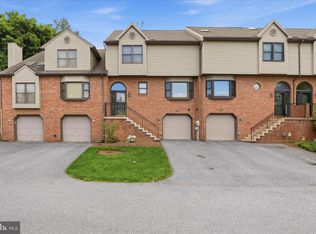
Welcome to one of the most exceptional homes to become available in River Bend Park in recent years. This stunning end-of-row townhouse has been thoughtfully transformed with impeccable craftsmanship and attention to detail throughout, creating a residence that effortlessly blends luxury, comfort, and timeless design. The beautifully updated kitchen serves as the heart of the home, featuring stylish finishes and quality upgrades, while the updated bathrooms offer a spa-like experience. Newer flooring flows seamlessly throughout the spacious living spaces, complemented by soaring cathedral ceilings and a cozy fireplace that creates an inviting atmosphere. Offering two spacious bedrooms, one and a half baths, and an expansive second-floor loft with a private sitting area, this home provides exceptional flexibility. Whether utilized as a sophisticated home office, guest retreat, reading lounge, or creative space, the loft adds a level of versatility rarely found in homes. Additional highlights include a brand-new central air conditioning system, a two-car garage, and a private deck overlooking the peaceful surroundings, perfect for your morning coffee. The ground level room is perfect for additional storage or could easily be converted into a third bedroom. Nestled within the highly sought-after gated community of River Bend Park, residents enjoy carefree living in a serene, park-like setting while remaining just minutes from Downtown Lancaster, shopping, dining, healthcare, and everyday conveniences. This is a rare opportunity to own one of River Bend Park's finest residences—a truly turnkey home that exemplifies quality, elegance, and refined living.
For sale
Price cut: $5K (7/10)
$354,900
102 River Bend Park, Lancaster, PA 17602
2beds
1,984sqft
Townhouse
Built in 1993
-- sqft lot
$347,800 Zestimate®
$179/sqft
$275/mo HOA
What's special
Two-car garageTwo spacious bedroomsStunning end-of-row townhouseSerene park-like settingBeautifully updated kitchenSoaring cathedral ceilings
- 32 days |
- 461 |
- 8 |
Zillow last checked:
Listing updated:
Listed by:
John Zunner 717-330-0308,
RE/MAX Evolved (717) 509-2880,
Listing Team: The Zunner Team, Co-Listing Team: The Zunner Team,Co-Listing Agent: Samuel Rudegeair 717-341-8301,
RE/MAX Evolved
Source: Bright MLS,MLS#: PALA2090296
Facts & features
Interior
Bedrooms & bathrooms
- Bedrooms: 2
- Bathrooms: 2
- Full bathrooms: 1
- 1/2 bathrooms: 1
- Main level bathrooms: 1
Basement
- Area: 184
Heating
- Forced Air, Natural Gas
Cooling
- Central Air, Electric
Appliances
- Included: Electric Water Heater
Features
- Basement: Garage Access,Exterior Entry,Partially Finished
- Number of fireplaces: 1
Interior area
- Total structure area: 1,984
- Total interior livable area: 1,984 sqft
- Finished area above ground: 1,800
- Finished area below ground: 184
Property
Parking
- Total spaces: 4
- Parking features: Basement, Garage Faces Front, Storage, Inside Entrance, Oversized, Attached, Driveway, Off Street
- Attached garage spaces: 2
- Uncovered spaces: 2
Accessibility
- Accessibility features: 2+ Access Exits
Features
- Levels: Two
- Stories: 2
- Pool features: None
Details
- Additional structures: Above Grade, Below Grade
- Parcel number: 3201051710102
- Zoning: RESIDENTIAL
- Special conditions: Standard
Construction
Type & style
- Home type: Townhouse
- Architectural style: Traditional
- Property subtype: Townhouse
Materials
- Frame, Vinyl Siding
- Foundation: Block, Brick/Mortar
Condition
- New construction: No
- Year built: 1993
Utilities & green energy
- Sewer: Public Sewer
- Water: Public
Community & HOA
Community
- Condo and coop fee: $1,400 one time
- Subdivision: River Bend Park
HOA
- Has HOA: Yes
- Amenities included: Gated, Common Grounds
- Services included: Common Area Maintenance, Maintenance Grounds, Maintenance Structure, Snow Removal, Trash, Water
- HOA fee: $275 monthly
- HOA name: RIVER BEND
Location
- Region: Lancaster
- Municipality: WEST LAMPETER TWP
Financial & listing details
- Price per square foot: $179/sqft
- Tax assessed value: $182,200
- Annual tax amount: $4,295
- Date on market: 6/19/2026
- Listing agreement: Exclusive Agency
- Listing terms: Cash,Conventional,FHA,VA Loan
- Inclusions: Fridge, Washer, Dryer
- Ownership: Other
Estimated market value
$347,800
$330,000 - $365,000
$2,180/mo
Price history
| Date | Event | Price |
|---|---|---|
| 7/10/2026 | Price change | $354,900-1.4%$179/sqft |
Source:  Bright MLS #PALA2090296 Report a problem Bright MLS #PALA2090296 Report a problem | ||
| 6/19/2026 | Listed for sale | $359,900+114.4%$181/sqft |
Source: Bright MLS #PALA2090296 Report a problem | ||
| 1/12/2018 | Sold | $167,900-1.2%$85/sqft |
Source: Public Record Report a problem | ||
| 12/11/2017 | Pending sale | $169,900$86/sqft |
Source: Lancaster - WEICHERT, REALTORS - Engle and Hambright #1001663805 Report a problem | ||
| 11/15/2017 | Price change | $169,900-2.9%$86/sqft |
Source: Lancaster - WEICHERT, REALTORS - Engle and Hambright #1001663805 Report a problem | ||
| 10/5/2017 | Listed for sale | $175,000+29.6%$88/sqft |
Source: Weichert, Realtors - Engle & Hambright #270970 Report a problem | ||
| 5/19/2003 | Sold | $135,000$68/sqft |
Source: Public Record Report a problem | ||
Public tax history
| Year | Property taxes | Tax assessment |
|---|---|---|
| 2025 | $4,131 +2.5% | $182,200 |
| 2024 | $4,031 +2.2% | $182,200 |
| 2023 | $3,942 +1.5% | $182,200 |
| 2022 | $3,883 | $182,200 |
| 2021 | $3,883 +424.7% | $182,200 |
| 2020 | $740 -80.2% | $182,200 |
| 2019 | $3,739 +429% | $182,200 |
| 2018 | $707 -80.2% | $182,200 +28.8% |
| 2017 | $3,563 +0% | $141,500 |
| 2016 | $3,563 +33.6% | $141,500 |
| 2015 | $2,666 | $141,500 |
| 2014 | $2,666 | $141,500 |
| 2013 | -- | $141,500 |
| 2012 | -- | $141,500 |
| 2011 | -- | $141,500 |
| 2010 | -- | $141,500 |
| 2009 | -- | $141,500 |
| 2007 | -- | $141,500 |
| 2006 | -- | $141,500 |
| 2005 | -- | $141,500 +8.8% |
| 2004 | -- | $130,000 |
| 2003 | -- | $130,000 |
| 2002 | -- | $130,000 |
| 2000 | -- | $130,000 |
Find assessor info on the county website
Monthly payment
Est. payment
Payment breakdown
Explore the cost of this home by adjusting the details. Changes won't be saved.Climate risks
Neighborhood: 17602
Nearby schools
GreatSchools rating
- NALampeter El SchoolGrades: 1-2Distance: 2.8 mi
- 7/10Martin Meylin Middle SchoolGrades: 6-8Distance: 3 mi
- 9/10Lampeter-Strasburg Senior High SchoolGrades: 9-12Distance: 3.1 mi
Schools provided by the listing agent
- District: Lampeter-strasburg
Source: Bright MLS. This data may not be complete. We recommend contacting the local school district to confirm school assignments for this home.
- $366,5003 bd2 ba1.8k sqft103 River Bend Park, Lancaster, PA 17602Off Market
- $329,6002 bd1 ba1.9k sqft104 River Bend Park, Lancaster, PA 17602Off Market
- $347,8003 bd3 ba1.9k sqft97 River Bend Park, Lancaster, PA 17602Off Market

- $320,8002 bd1 ba1.8k sqft105 River Bend Park, Lancaster, PA 17602Off Market
- $317,3002 bd2 ba1.5k sqft96 River Bend Park, Lancaster, PA 17602Off Market
- $174,0002 bd-- ba1.6k sqft96 River Bend Park, Lancaster, PA 17602Off Market
- $174,0002 bd-- ba1.6k sqft96 River Bend Park, Lancaster, PA 17602Off Market
- $362,6002 bd3 ba1.8k sqft101 River Bend Park, Lancaster, PA 17602Off Market
A local agent can set up tours, give advice and negotiate with sellers.
Similar homes
- $289,0002 bd2 ba1.9k sqft38 River Bend Park, Lancaster, PA 17602For Sale
 MLS ID #PALA2088604, Matthew Koch, Keller Williams Elite. Bright MLS
 - $349,9003 bd2 ba1.9k sqft39 Toll Gate Sta, Lancaster, PA 17601For Sale
 MLS ID #PALA2091716, Thai Loy, Coldwell Banker Realty. Bright MLS
 - $325,0003 bd2 ba2k sqft312 N Broad St, Lancaster, PA 17602For Sale
 MLS ID #PALA2091446, Ashley Bleacher, Howard Hanna Real Estate Services - Lancaster. Bright MLS
 - $429,9003 bd3 ba2.4k sqft20 Clayton Ave, Lancaster, PA 17602For Sale
 MLS ID #PALA2091504, Trevor sutton, Keller Williams Elite. Bright MLS
 - $349,9002 bd3 ba1.6k sqft72 Deer Ford Dr, Lancaster, PA 17601For SaleMLS ID #PALA2087728, KYLE MCCORKEL, Prime Home Real Estate, LLC. Bright MLS
- $369,9004 bd3 ba2k sqft214 E New St, Lancaster, PA 17602For SaleMLS ID #PALA2089462, Adam Sahd, Coldwell Banker Realty. Bright MLS
- $350,0003 bd2 ba1.6k sqft714 Manor St, Lancaster, PA 17603For SaleMLS ID #PALA2090208, Jennifer King, RE/MAX Evolved. Bright MLS
- $290,0003 bd2 ba1.2k sqft303 Church St, Lancaster, PA 17602For SaleMLS ID #PALA2088690, Robert Rinkus, Berkshire Hathaway HomeServices Homesale Realty. Bright MLS
- $369,9004 bd4 ba2.3k sqft330 Wendover Way, Lancaster, PA 17603For SaleMLS ID #PALA2088142, Tamer Gomaa, RE/MAX Pinnacle. Bright MLS
- $364,9004 bd2 ba1.8k sqft139 Montrose Ave, Lancaster, PA 17603For SaleMLS ID #PALA2091820, Petros Theodore, Coldwell Banker Realty. Bright MLS
- $349,0002 bd3 ba1.5k sqft121 Creekgate Ct, Millersville, PA 17551For SaleMLS ID #PALA2091060, Jeff Bowman, Hometown Property Sales. Bright MLS
- $410,0004 bd2 ba1.9k sqft303 Parkwood Dr, Lancaster, PA 17603For SaleMLS ID #PALA2090804, Christine Nolt, Kingsway Realty - Lancaster. Bright MLS
- $455,0002 bd3 ba2.7k sqft212 Willow Valley Dr, Lancaster, PA 17602For SaleMLS ID #PALA2088980, MELANIE FOX, RE/MAX Realty Associates. Bright MLS
- $349,9003 bd2 ba2.3k sqft3 Laurelgate Pl, Millersville, PA 17551For SaleMLS ID #PALA2089182, Mitch Domin, Keller Williams Elite. Bright MLS
- $370,0003 bd2 ba1.5k sqft47 Wabank Rd, Millersville, PA 17551For SaleMLS ID #PALA2090930, Scott Moore, Coldwell Banker Realty. Bright MLS
- $374,9003 bd1 ba1.7k sqft2707 Kimberly Rd, Lancaster, PA 17603For SaleMLS ID #PALA2090160, Brandon Leaman, RE/MAX SmartHub Realty. Bright MLS
- $334,9002 bd3 ba1.8k sqftRenatta Sachse,717-872-5480, Millersville, PA 17551For SaleMLS ID #PALA2089928, Tamer Gomaa, RE/MAX Pinnacle. Bright MLS
- $424,9004 bd3 ba2k sqft1865 Wilderness Rd, Lancaster, PA 17603For SaleMLS ID #PALA2088806, Kimberly Fox, EXP Realty, LLC. Bright MLS
- $335,0003 bd1 ba1.3k sqft2162 Millersville Rd, Lancaster, PA 17603For SaleMLS ID #PALA2086858, Julie Diener, RE/MAX Evolved. Bright MLS
- $279,9002 bd2 ba1.4k sqft352 W Orange St, Lancaster, PA 17603For SaleMLS ID #PALA2088718, Mick Kalata, Berkshire Hathaway HomeServices Homesale Realty. Bright MLS
