Beautifully maintained full-brick home offering 4 bedrooms, 4 baths, a dedicated office, and dining room. Hardwood floors flow throughout all main living areas, creating a warm and inviting feel. The kitchen features granite countertops, gas range, stainless appliances and double ovens. Enjoy the oversized covered back patio with stone accents and convenient roll-down shades, perfect for relaxing or entertaining. A privacy-fenced backyard includes a detached garage with power and a storm shelter located in the main garage floor for added peace of mind. Outlets conveniently installed in the fascia and covered patio make holiday decorating a breeze!
Sold for $520,000
$520,000
102 River Laurel Way, Huntsville, AL 35811
4beds
2,944sqft
Single Family Residence
Built in 2007
-- sqft lot
$520,100 Zestimate®
$177/sqft
$2,735 Estimated rent
Home value
$520,100
$494,000 - $546,000
$2,735/mo
Zestimate® history
Owner options
List your home for rent
$2,735/mo
Rent Zestimate®
Find your next renter with Zillow Rental Manager. Plus, with online applications, you can quickly screen prospective tenants – for free.
$2,735/mo
Rent Zestimate®
Refinance and save
$3,710/mo
Est. payment
Refinancing to a lower rate could help reduce your monthly payments and save thousands over the life of the loan.
$3,710/mo
Est. payment
Explore your selling options
Work with a Zillow partner agent
Leverage their expertise and Zillow's premium Showcase listings to get your home seen by more buyers.
Get startedList with your own agent
Get your home in front of millions of buyers by listing it on Zillow.
Learn how to do itSell it yourself
Take full control of how buyers see your home on Zillow by listing For Sale by Owner (FSBO).
List your homeWhat's special
Convenient roll-down shadesPrivacy-fenced backyardDining roomDetached garage with powerKitchen features granite countertopsDedicated officeDouble ovens
Zillow last checked:
Listing updated:
Listed by:
Tiffany Latham 256-337-7490,
Defined Realty LLC
Bought with:
Adam Stults, 96772
Capstone Realty LLC Huntsville
Source: ValleyMLS,MLS#: 21927863
Facts & features
Interior
Bedrooms & bathrooms
- Bedrooms: 4
- Bathrooms: 4
- Full bathrooms: 3
- 1/2 bathrooms: 1
Rooms
- Room types: Master Bedroom, Living Room, Bedroom 2, Dining Room, Bedroom 3, Kitchen, Bedroom 4, Breakfast, Office/Study
Primary bedroom
- Features: Ceiling Fan(s), Crown Molding, Carpet, Isolate, Smooth Ceiling, Tray Ceiling(s), Walk-In Closet(s)
- Level: First
- Area: 252
- Dimensions: 12 x 21
Bedroom 2
- Features: Carpet, Smooth Ceiling
- Level: First
- Area: 165
- Dimensions: 15 x 11
Bedroom 3
- Features: Carpet, Smooth Ceiling
- Level: First
- Area: 110
- Dimensions: 10 x 11
Bedroom 4
- Features: Ceiling Fan(s), Carpet, Smooth Ceiling
- Level: First
- Area: 225
- Dimensions: 15 x 15
Dining room
- Features: Smooth Ceiling, Wood Floor, Wainscoting
- Level: First
- Area: 196
- Dimensions: 14 x 14
Kitchen
- Features: Eat-in Kitchen, Granite Counters, Kitchen Island, Pantry, Smooth Ceiling, Wood Floor
- Level: First
- Area: 168
- Dimensions: 12 x 14
Living room
- Features: Ceiling Fan(s), Crown Molding, Fireplace, Smooth Ceiling, Wood Floor
- Level: First
- Area: 323
- Dimensions: 19 x 17
Office
- Features: Smooth Ceiling, Wood Floor
- Level: First
- Area: 156
- Dimensions: 13 x 12
Heating
- Central 1
Cooling
- Central 1
Appliances
- Included: Dishwasher, Disposal, Double Oven, Gas Cooktop, Microwave, Tankless Water Heater
Features
- Open Floorplan
- Has basement: No
- Number of fireplaces: 1
- Fireplace features: Gas Log, One
Interior area
- Total interior livable area: 2,944 sqft
Property
Parking
- Parking features: Garage-Three Car, Garage-Attached, Garage-Detached, Garage Door Opener, Garage Faces Side, Driveway-Concrete
Features
- Levels: One
- Stories: 1
- Patio & porch: Covered Porch
- Exterior features: Sidewalk, Sprinkler Sys
Lot
- Dimensions: 100 x 199.82 x 106.39 x 227.21
Details
- Parcel number: 0807350002039.065
Construction
Type & style
- Home type: SingleFamily
- Architectural style: Ranch,Traditional
- Property subtype: Single Family Residence
Materials
- Foundation: Slab
Condition
- New construction: No
- Year built: 2007
Details
- Builder name: MARK HARRIS HOMES
Utilities & green energy
- Sewer: Septic Tank
- Water: Public
Community & HOA
Community
- Features: Playground
- Security: Security System
- Subdivision: The Bridges On The River
HOA
- Has HOA: Yes
- Amenities included: Cabana, Common Grounds, Pool
- Services included: Cabana, Common Grounds, Community Pool (OA)
- HOA fee: $500 annually
- HOA name: HOA Alabama
Location
- Region: Huntsville
Financial & listing details
- Price per square foot: $177/sqft
- Tax assessed value: $522,100
- Annual tax amount: $1,837
- Date on market: 8/31/2026
Price history
| Date | Event | Price |
|---|---|---|
| 10/8/2026 | Sold | $520,000+1%$177/sqft |
Source:  ValleyMLS #21927863 Report a problem ValleyMLS #21927863 Report a problem | ||
| 9/5/2026 | Contingent | $515,000$175/sqft |
Source: ValleyMLS #21927863 Report a problem | ||
| 8/31/2026 | Listed for sale | $515,000$175/sqft |
Source: ValleyMLS #21927863 Report a problem | ||
Public tax history
| Year | Property taxes | Tax assessment |
|---|---|---|
| 2025 | $1,837 +3.8% | $52,220 +3.7% |
| 2024 | $1,769 +2.3% | $50,360 +2.2% |
| 2023 | $1,729 +19.6% | $49,260 +19.4% |
| 2022 | $1,445 +11.3% | $41,240 +10.8% |
| 2021 | $1,299 +11.8% | $37,220 +11.2% |
| 2020 | $1,161 +4.4% | $33,460 +4.2% |
| 2019 | $1,112 | $32,120 +5.7% |
| 2018 | $1,112 +9.1% | $30,380 +2.7% |
| 2017 | $1,020 | $29,580 |
| 2016 | $1,020 | $29,580 |
| 2015 | $1,020 -3.7% | $29,580 -3.5% |
| 2014 | $1,059 | $30,660 |
| 2013 | -- | $30,660 |
| 2012 | -- | $30,660 |
| 2011 | -- | $30,660 |
Find assessor info on the county website
Neighborhood: Riverside Landing
Nearby homes
- $416,4004 bd3 ba2.2k sqft104 River Laurel Way, Huntsville, AL 35811Off Market
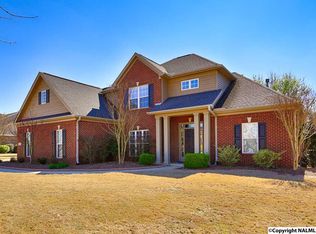
- $463,900-- bd2 ba2.4k sqft107 Lullwater Way, Huntsville, AL 35811Off Market
- $416,800-- bd2 ba2.5k sqft105 Lullwater Way, Huntsville, AL 35811Off Market
- $398,9004 bd3 ba2.3k sqft141 Bridge Arbor Ln, Huntsville, AL 35811Off Market

- $389,400-- bd1 ba2.2k sqft106 River Laurel Way, Huntsville, AL 35811Off Market
- $---- bd-- ba-- sqft106 River Laurel Way, Huntsville, AL 35811Off Market
- $315,200-- bd1 ba1.6k sqft143 Bridge Arbor Ln, Huntsville, AL 35811Off Market
- $478,8004 bd3 ba2.7k sqft111 Lullwater Way, Huntsville, AL 35811Off Market
Nearby schools
GreatSchools rating
- 10/10Riverton Intermediate SchoolGrades: 4-6Distance: 1.4 mi
- 6/10Buckhorn Middle SchoolGrades: 7-8Distance: 4.2 mi
- 10/10Buckhorn High SchoolGrades: 9-12Distance: 4.1 mi
Schools provided by the listing agent
- Elementary: Mt Carmel Elementary
- Middle: Buckhorn
- High: Buckhorn
Source: ValleyMLS. This data may not be complete. We recommend contacting the local school district to confirm school assignments for this home.
Get a cash offer in 3 minutes
Find out how much your home could sell for in as little as 3 minutes with a no-obligation cash offer.
Estimated market value
$520,100
Get a cash offer in 3 minutes
Find out how much your home could sell for in as little as 3 minutes with a no-obligation cash offer.
Estimated market value
$520,100
- Alabama
- Madison County
- Huntsville
- 35811
- Riverside Landing
- 102 River Laurel Way
