RARE FIND! Once part of the historic Coolidge Estate, this stunning 4,500+ sq ft Colonial sits on 10 breathtaking acres where rolling hills, hay fields, and working farmland create a backdrop unlike anything on the North Shore. Inside, tall ceilings, sun-filled spaces, hardwood floors, and multiple fireplaces bring warmth and style. A gorgeous kitchen with a large island opens to a sunken living room and screened porch. The showstopping vaulted great room features a wet bar, gas fireplace, and massive windows — a space built for unforgettable entertaining. Primary suite with walk-in closets and spa-like bath. 3-car garage, 4 heating zones, central air. A local farmer actively works the land - enjoy the harvest with zero effort required, or reclaim it as your own. Walking distance to Masconomet & Proctor Schools, downtown Topsfield, and just minutes to Rte 95. Privacy. Luxury. Nature. This is the one. *Offers Due For Seller Review May 5th by 1PM
Sold for $1,675,000
$1,675,000
102 River Rd, Topsfield, MA 01983
4beds
4,578sqft
Single Family Residence
Built in 2003
10.1 Acres Lot
$1,674,900 Zestimate®
$366/sqft
$6,385 Estimated rent
Home value
$1,674,900
$1.56M - $1.81M
$6,385/mo
Zestimate® history
Owner options
List your home for rent
$6,385/mo
Rent Zestimate®
Find your next renter with Zillow Rental Manager. Plus, with online applications, you can quickly screen prospective tenants – for free.
$6,385/mo
Rent Zestimate®
Refinance and save
$10,950/mo
Est. payment
Refinancing to a lower rate could help reduce your monthly payments and save thousands over the life of the loan.
$10,950/mo
Est. payment
Explore your selling options
Work with a Zillow partner agent
Leverage their expertise and Zillow's premium Showcase listings to get your home seen by more buyers.
Get startedList with your own agent
Get your home in front of millions of buyers by listing it on Zillow.
Learn how to do itSell it yourself
Take full control of how buyers see your home on Zillow by listing For Sale by Owner (FSBO).
List your homeWhat's special
Gas fireplaceScreened porchHardwood floorsShowstopping vaulted great roomMultiple fireplacesWet barMassive windows
Zillow last checked:
Listing updated:
Listed by:
Mike Quail Team 978-406-9294,
Gibson Sotheby's International Realty 978-526-0243
Bought with:
Dimino Group
Century 21 North East
Source: MLS PIN,MLS#: 73508373
Facts & features
Interior
Bedrooms & bathrooms
- Bedrooms: 4
- Bathrooms: 4
- Full bathrooms: 2
- 1/2 bathrooms: 2
Primary bedroom
- Features: Bathroom - Full, Walk-In Closet(s), Closet, Flooring - Hardwood, Recessed Lighting
- Level: Second
- Area: 266
- Dimensions: 14 x 19
Bedroom 2
- Features: Closet, Flooring - Hardwood, Lighting - Overhead
- Level: Second
- Area: 192
- Dimensions: 16 x 12
Bedroom 3
- Features: Closet, Flooring - Hardwood, Lighting - Overhead
- Level: Second
- Area: 168
- Dimensions: 14 x 12
Bedroom 4
- Features: Closet, Flooring - Laminate, Lighting - Overhead
- Level: Second
- Area: 143
- Dimensions: 13 x 11
Primary bathroom
- Features: Yes
Bathroom 1
- Features: Bathroom - Full, Bathroom - Double Vanity/Sink, Bathroom - Tiled With Shower Stall, Closet/Cabinets - Custom Built, Flooring - Stone/Ceramic Tile, Jacuzzi / Whirlpool Soaking Tub, Steam / Sauna
- Level: Second
- Area: 150
- Dimensions: 15 x 10
Bathroom 2
- Features: Bathroom - Full, Bathroom - Double Vanity/Sink, Closet/Cabinets - Custom Built, Flooring - Stone/Ceramic Tile
- Level: Second
- Area: 120
- Dimensions: 15 x 8
Bathroom 3
- Features: Bathroom - Half, Flooring - Hardwood
- Level: First
- Area: 48
- Dimensions: 8 x 6
Dining room
- Features: Flooring - Hardwood, Lighting - Overhead
- Level: First
- Area: 144
- Dimensions: 12 x 12
Family room
- Features: Vaulted Ceiling(s), Closet/Cabinets - Custom Built, Flooring - Hardwood, Wet Bar, Recessed Lighting, Lighting - Overhead
- Level: Second
- Area: 782
- Dimensions: 23 x 34
Kitchen
- Features: Closet/Cabinets - Custom Built, Flooring - Hardwood, Kitchen Island, Recessed Lighting, Stainless Steel Appliances, Lighting - Pendant, Lighting - Overhead
- Level: First
- Area: 234
- Dimensions: 18 x 13
Living room
- Features: Closet/Cabinets - Custom Built, Flooring - Hardwood, Exterior Access, Recessed Lighting
- Level: First
- Area: 456
- Dimensions: 24 x 19
Office
- Features: Flooring - Hardwood
- Level: First
- Area: 180
- Dimensions: 15 x 12
Heating
- Oil
Cooling
- Central Air
Appliances
- Included: Oven, Dishwasher, Microwave, Range, Refrigerator, Washer, Dryer, Wine Refrigerator
- Laundry: Electric Dryer Hookup, Washer Hookup, Second Floor
Features
- Recessed Lighting, Bathroom - Half, Closet, Bonus Room, Bathroom, Office, Foyer, Central Vacuum, Wet Bar, Walk-up Attic, Internet Available - Unknown
- Flooring: Hardwood, Flooring - Hardwood, Flooring - Stone/Ceramic Tile
- Doors: Insulated Doors
- Windows: Skylight(s), Skylight, Insulated Windows
- Basement: Full,Interior Entry,Sump Pump,Unfinished
- Number of fireplaces: 2
- Fireplace features: Family Room, Living Room
Interior area
- Total structure area: 4,578
- Total interior livable area: 4,578 sqft
- Finished area above ground: 4,578
Property
Parking
- Total spaces: 7
- Parking features: Attached, Under, Paved Drive, Off Street
- Attached garage spaces: 3
- Uncovered spaces: 4
Features
- Patio & porch: Porch, Screened, Deck - Wood
- Exterior features: Porch, Porch - Screened, Deck - Wood, Fenced Yard
- Fencing: Fenced
Lot
- Size: 10.1 Acres
- Features: Wooded, Farm
Details
- Parcel number: M:0047 B:0049 L:,4250317
- Zoning: IRA
Construction
Type & style
- Home type: SingleFamily
- Architectural style: Colonial
- Property subtype: Single Family Residence
Materials
- Foundation: Concrete Perimeter
- Roof: Shingle
Condition
- Year built: 2003
Utilities & green energy
- Sewer: Private Sewer
- Water: Public
- Utilities for property: for Gas Range, for Electric Dryer
Green energy
- Energy efficient items: Thermostat
Community & HOA
Community
- Features: Shopping, Park, Walk/Jog Trails, Golf, Bike Path, Conservation Area, Highway Access, Private School, Public School
HOA
- Has HOA: No
Location
- Region: Topsfield
Financial & listing details
- Price per square foot: $366/sqft
- Tax assessed value: $1,651,100
- Annual tax amount: $24,750
- Date on market: 6/6/2026
Price history
| Date | Event | Price |
|---|---|---|
| 6/23/2026 | Sold | $1,675,000$366/sqft |
Source: MLS PIN #73508373 Report a problem | ||
| 5/5/2026 | Contingent | $1,675,000$366/sqft |
Source: MLS PIN #73508373 Report a problem | ||
| 4/28/2026 | Listed for sale | $1,675,000+123.3%$366/sqft |
Source: MLS PIN #73508373 Report a problem | ||
| 2/26/2018 | Sold | $750,000-21.8%$164/sqft |
Source: Public Record Report a problem | ||
| 10/14/2017 | Listing removed | $959,000$209/sqft |
Source: Exit Premier Real Estate #72214590 Report a problem | ||
| 10/8/2017 | Price change | $959,000-2%$209/sqft |
Source: Exit Premier Real Estate #72214590 Report a problem | ||
| 9/29/2017 | Price change | $979,000-2%$214/sqft |
Source: Exit Premier Real Estate #72214590 Report a problem | ||
| 9/8/2017 | Price change | $999,000-4.9%$218/sqft |
Source: Exit Premier Real Estate #72214590 Report a problem | ||
| 8/27/2017 | Price change | $1,049,990-4.5%$229/sqft |
Source: Exit Premier Real Estate #72214590 Report a problem | ||
| 8/19/2017 | Price change | $1,099,9900%$240/sqft |
Source: Exit Premier Real Estate #72214590 Report a problem | ||
| 8/9/2017 | Price change | $1,100,000-8.3%$240/sqft |
Source: Owner Report a problem | ||
| 7/11/2017 | Price change | $1,199,000-4%$262/sqft |
Source: Coldwell Banker Residential Brokerage - Topsfield #72092593 Report a problem | ||
| 4/29/2017 | Listed for sale | $1,249,000$273/sqft |
Source: Coldwell Banker Residential Brokerage - Topsfield #72092593 Report a problem | ||
| 4/17/2017 | Pending sale | $1,249,000$273/sqft |
Source: Coldwell Banker Residential Brokerage - Topsfield #72092593 Report a problem | ||
| 11/12/2016 | Price change | $1,249,000-3.9%$273/sqft |
Source: Coldwell Banker Residential Brokerage - Topsfield #72092593 Report a problem | ||
| 7/1/2016 | Listed for sale | $1,299,999+152.4%$284/sqft |
Source: Coldwell Banker Residential Brokerage - Beverly #72031894 Report a problem | ||
| 9/27/2001 | Sold | $515,000$112/sqft |
Source: Public Record Report a problem | ||
Public tax history
| Year | Property taxes | Tax assessment |
|---|---|---|
| 2025 | $24,750 +2% | $1,651,100 |
| 2024 | $24,255 +14.1% | $1,651,100 +18% |
| 2023 | $21,263 | $1,398,900 |
| 2022 | $21,263 +3.2% | $1,398,900 +21.6% |
| 2021 | $20,613 +2.9% | $1,150,300 |
| 2020 | $20,038 +4.7% | $1,150,300 +2.2% |
| 2019 | $19,140 +1.3% | $1,125,900 +3.4% |
| 2018 | $18,902 +3.8% | $1,088,800 +1.2% |
| 2017 | $18,212 +6.2% | $1,075,700 +3.6% |
| 2016 | $17,146 +1% | $1,037,900 +0.6% |
| 2015 | $16,971 -3.3% | $1,031,700 -5.1% |
| 2014 | $17,559 +5.6% | $1,086,600 +4.2% |
| 2013 | $16,629 +3.2% | $1,042,600 -0.1% |
| 2012 | $16,119 +2.3% | $1,043,300 -1.9% |
| 2011 | $15,764 +5.7% | $1,063,000 -1.1% |
| 2010 | $14,909 -10% | $1,074,900 -16.4% |
| 2009 | $16,565 -2.4% | $1,286,100 -8.9% |
| 2008 | $16,978 +5.4% | $1,412,500 +1.4% |
| 2007 | $16,112 +3.5% | $1,392,600 +4.3% |
| 2006 | $15,568 +44.4% | $1,335,200 +49.3% |
| 2005 | $10,784 +73.1% | $894,200 +75.1% |
| 2004 | $6,231 +3.8% | $510,700 +8.4% |
| 2003 | $6,002 -4% | $471,100 +6.1% |
| 1997 | $6,250 | $443,900 |
Find assessor info on the county website
Neighborhood: 01983
Nearby homes
- $1,078,1003 bd2 ba3.2k sqft95 River Rd, Topsfield, MA 01983Off Market
- $1,830,9005 bd3 ba5.4k sqft111 River Rd, Topsfield, MA 01983Off Market
- $894,5004 bd2 ba1.6k sqft1 Fox Run Rd, Topsfield, MA 01983Off Market
- $935,5003 bd4 ba2.6k sqft93 River Rd, Topsfield, MA 01983Off Market
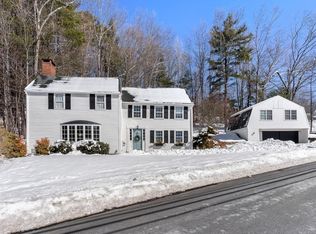
- $871,0004 bd2 ba1.7k sqft10 Rowley Bridge Rd, Topsfield, MA 01983Off Market
- $845,0003 bd2 ba1.7k sqft5 Fox Run Rd, Topsfield, MA 01983Sold
- $939,8003 bd2 ba1.5k sqft4 Fox Run Rd, Topsfield, MA 01983Off Market
- $1,280,2004 bd3 ba3.1k sqft51 Fox Run Rd, Topsfield, MA 01983Off Market
Nearby schools
GreatSchools rating
- 7/10Proctor Elementary SchoolGrades: 4-6Distance: 0.8 mi
- 6/10Masconomet Regional Middle SchoolGrades: 7-8Distance: 0.7 mi
- 9/10Masconomet Regional High SchoolGrades: 9-12Distance: 0.7 mi
Schools provided by the listing agent
- Elementary: Proctor, Steward
- Middle: Masco
- High: Masco
Source: MLS PIN. This data may not be complete. We recommend contacting the local school district to confirm school assignments for this home.
Get a cash offer in 3 minutes
Find out how much your home could sell for in as little as 3 minutes with a no-obligation cash offer.
Estimated market value
$1,674,900
Get a cash offer in 3 minutes
Find out how much your home could sell for in as little as 3 minutes with a no-obligation cash offer.
Estimated market value
$1,674,900
- Massachusetts
- Essex County
- Topsfield
- 01983
- 102 River Rd
