Skip main navigation
Closed
  • $385,000

    102 River Ridge Dr, Hawkinsville, GA 31036

    4beds
    2,025sqft
    Single Family Residence
    Built in 2025
    0.54 Acres Lot
    $391,600 Zestimate®
    $190/sqft
    $2,356 Estimated rent

    Home value

    $391,600

    Estimated sales range

    Not available

    $2,356/mo

    Zestimate® history
    Loading
    Loading...

    Owner options

    List your home for rent

    $2,356/mo

    Rent Zestimate®

    Find your next renter with Zillow Rental Manager. Plus, with online applications, you can quickly screen prospective tenants – for free.

    Learn more

    $2,356/mo

    Rent Zestimate®

    Refinance and save

    $2,438/mo

    Est. payment

    Refinancing to a lower rate could help reduce your monthly payments and save thousands over the life of the loan.

    See today's rates

    $2,438/mo

    Est. payment

    Explore your selling options

    Work with a Zillow partner agent

    Leverage their expertise and Zillow's premium Showcase listings to get your home seen by more buyers.

    Get started

    List with your own agent

    Get your home in front of millions of buyers by listing it on Zillow.

    Learn how to do it

    Sell it yourself

    Take full control of how buyers see your home on Zillow by listing For Sale by Owner (FSBO).

    List your home

    What's special

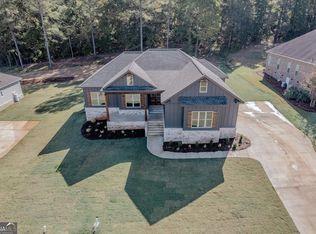
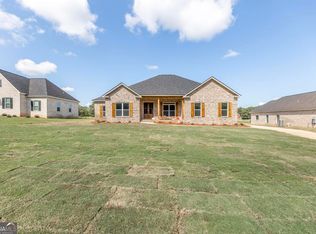

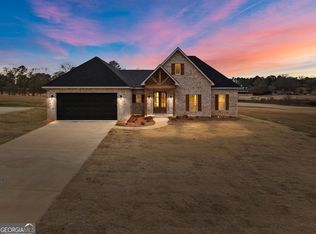
    Brand New Luxury Home in Southern Hills Plantation Golf Course Community featuring 4 Bedroom / 3 Full Baths & Additional Living/Flex Space! Welcome to your dream home, built with quality construction, meticulous details, and packed with upgrades throughout. Located in the desirable Southern Hills Plantation Golf Course Community, this home blends modern efficiency, timeless elegance, and comfortable living on a private .54-acre lot with no backyard neighbors. Exterior highlights include energy-efficient hardy board siding, 30-year architectural shingles, a charming front porch, and a warm wood front door opening to the foyer entrance. Inside, enjoy engineered hardwood floors throughout, designer ceilings, and a spacious open floor plan designed for everyday living and entertaining. The great room features a coffered ceiling and a gas fireplace with a stunning floor-to-ceiling designer surround, accented with a cedar mantle. The chef's kitchen boasts an oversized island with a built-in microwave and farmhouse sink, cabinetry extended to the ceiling with decorative glass doors, a trending Venetian plaster hood vent, gas range, walk-in pantry, and an additional coffee bar/serving area. The large dining area is perfect for gatherings, while the flex room offers endless possibilities-ideal for an office, den, study, or library. The split bedroom plan includes an amazing primary suite with two separate walk-in closets and a spa-like bath featuring dual vanities, a freestanding soaking tub, and a custom tile shower. Two spacious guest bedrooms share a well-appointed bath with dual vanities and a linen closet while an additional guest bedroom with access to a third full bath provides the perfect setup for a teen suite or in-law suite. Practical spaces include a large laundry room, mud area with custom bench, tankless water heater, pre-wired for security system, 2 inch faux wood blinds, and a 2-car side-entry garage. Step outside to a huge covered back porch overlooking the private backyard-ideal for relaxing or entertaining. This brand-new home is a rare find that offers elegance, efficiency, and flexibility in one of the area's most sought-after communities.

    Zillow last checked:

    Listing updated:

    Listed by:

    Ilia B Durham 478-808-1298,

    Landmark Realty

    Bought with:

    Ilia B Durham, 274467

    Landmark Realty

    Source: GAMLS,MLS#: 10586914MLS Logo

    Facts & features

    Interior

    Bedrooms & bathrooms
    • Bedrooms: 4
    • Bathrooms: 3
    • Full bathrooms: 3
    • Main level bathrooms: 3
    • Main level bedrooms: 4
    Kitchen
    • Features: Breakfast Area, Breakfast Bar, Kitchen Island, Solid Surface Counters, Walk-in Pantry
    Heating
    • Central, Electric, Heat Pump
    Cooling
    • Ceiling Fan(s), Central Air, Electric
    Appliances
    • Included: Dishwasher, Disposal, Electric Water Heater, Microwave, Oven/Range (Combo), Stainless Steel Appliance(s), Tankless Water Heater
    • Laundry: Common Area
    Features
    • Double Vanity, High Ceilings, In-Law Floorplan, Master On Main Level, Separate Shower, Soaking Tub, Split Bedroom Plan, Tile Bath, Tray Ceiling(s), Vaulted Ceiling(s), Walk-In Closet(s)
    • Flooring: Hardwood, Tile
    • Windows: Double Pane Windows
    • Basement: Crawl Space
    • Attic: Pull Down Stairs
    • Number of fireplaces: 1
    • Fireplace features: Family Room, Gas Log
    • Common walls with other units/homes: No Common Walls
    Interior area
    • Total structure area: 2,025
    • Total interior livable area: 2,025 sqft
    • Finished area above ground: 2,025
    • Finished area below ground: 0

    Property

    Parking
    • Total spaces: 2
    • Parking features: Attached, Garage, Garage Door Opener, Kitchen Level, Side/Rear Entrance
    • Has attached garage: Yes
    Features
    • Levels: One
    • Stories: 1
    • Patio & porch: Porch
    • Exterior features: Sprinkler System
    • Frontage type: Golf Course
    Lot
    • Size: 0.54 Acres
    • Features: Sloped
    • Residential vegetation: Partially Wooded
    Details
    • Parcel number: T33A003040GHAW
    • Special conditions: Covenants/Restrictions

    Construction

    Type & style
    • Home type: SingleFamily
    • Architectural style: Ranch
    • Property subtype: Single Family Residence
    Materials
    • Brick, Concrete
    • Foundation: Block
    • Roof: Composition
    Condition
    • New Construction
    • New construction: Yes
    • Year built: 2025
    Details
    • Warranty included: Yes

    Utilities & green energy

    • Sewer: Public Sewer
    • Water: Public
    • Utilities for property: Electricity Available, Natural Gas Available, Sewer Connected, Underground Utilities

    Community & neighborhood

    Security
    • Security features: Security System, Smoke Detector(s)
    Community
    • Community features: Clubhouse, Golf, Pool, Street Lights
    Location
    • Region: Hawkinsville
    • Subdivision: Southern Hills Plantation

    HOA & financial

    HOA
    • Has HOA: Yes
    • HOA fee: $85 annually
    • Services included: Other

    Other

    Other facts
    • Listing agreement: Exclusive Right To Sell
    • Listing terms: Cash,Conventional,FHA,USDA Loan,VA Loan

    Price history

    DateEventPrice
    12/12/2025Sold$385,000$190/sqft
    Source: GAMLS #10586914 Report a problem
    11/13/2025Pending sale$385,000$190/sqft
    Source: CGMLS #255455 Report a problem
    9/12/2025Price change$385,000+0.3%$190/sqft
    Source: CGMLS #255455 Report a problem
    8/19/2025Listed for sale$384,000$190/sqft
    Source: CGMLS #255455 Report a problem

    Public tax history

    Tax history is unavailable.

    Neighborhood: 31036

    Nearby schools

    GreatSchools rating
    Schools provided by the listing agent
    • Elementary: Pulaski
    • Middle: Pulaski County
    • High: Hawkinsville

    Source: GAMLS. This data may not be complete. We recommend contacting the local school district to confirm school assignments for this home.

    Get pre-qualified for a loan
    At Zillow Home Loans, we can pre-qualify you in as little as 5 minutes with no impact to your credit score.

    An equal housing lender. NMLS #10287.

    Sell for more on Zillow
    Get a Zillow Showcase℠ listing at no additional cost and you could sell for .
    $391,600
    2% more
    +$7,832
    With Zillow Showcase(estimated)
    $399,432