Set on a quiet street in West Nyack, this 4+ bedroom home with 3 full and 2 half baths offers over 5675 square feet of space including a fully finished lower level (2400 sq feet) that adds flexibility for guests, work-from-home, or extended living.
At the center of the home, the living room is generously scaled with vaulted ceilings, exposed beams, and a stone fireplace—comfortable enough for a quiet night in, yet easily able to handle a full house. The expansive kitchen, with its central island including a double oven and wine refrigerator, and dining area, naturally becomes part of daily life, while a substantial formal dining room is ready for larger dinners and holidays. An additional living space just off the kitchen, with a nearby powder room. The bedroom wing is set apart. The primary suite includes a walk-in closet and a spacious bath with soaking tub, oversized walk-in shower, and dual sinks. Three additional bedrooms and a full hall bath complete this side. Laundry is conveniently located just off the kitchen, and storage is well integrated throughout.
Downstairs, two large living areas, along with a full bath and an additional half bath, offer flexibility for recreation, fitness, media, or a more private setup. Outside, a freeform pool, paver patio, and expansive deck make it easy to spend time outdoors—from casual afternoons to evenings with friends. The yard offers room to roam and unwind, with a koi pond tucked into the landscape. Solar panels add efficiency, and an oversized 2 car garage provides everyday convenience. A home that makes everyday living and gathering feel easy!
Sold for $1,150,000
$1,150,000
102 Robinhood Lane, West Nyack, NY 10994
4beds
3,275sqft
Single Family Residence, Residential
Built in 1982
0.98 Acres Lot
$-- Zestimate®
$351/sqft
$6,882 Estimated rent
Home value
Not available
Estimated sales range
Not available
$6,882/mo
Zestimate® history
Owner options
List your home for rent
$6,882/mo
Rent Zestimate®
Find your next renter with Zillow Rental Manager. Plus, with online applications, you can quickly screen prospective tenants – for free.
$6,882/mo
Rent Zestimate®
Refinance and save
$7,831/mo
Est. payment
Refinancing to a lower rate could help reduce your monthly payments and save thousands over the life of the loan.
$7,831/mo
Est. payment
Explore your selling options
Work with a Zillow partner agent
Leverage their expertise and Zillow's premium Showcase listings to get your home seen by more buyers.
Get startedList with your own agent
Get your home in front of millions of buyers by listing it on Zillow.
Learn how to do itSell it yourself
Take full control of how buyers see your home on Zillow by listing For Sale by Owner (FSBO).
List your homeWhat's special
Zillow last checked:
Listing updated:
Listed by:
Kim Adele Rosner 917-749-0505,
Wright Bros Real Estate Inc. 845-358-3050
Bought with:
Non Member-MLS
Buyer Representation Office
Source: OneKey® MLS as distributed by MLS GRID,MLS#: 990014
Facts & features
Interior
Bedrooms & bathrooms
- Bedrooms: 4
- Bathrooms: 5
- Full bathrooms: 3
- 1/2 bathrooms: 2
Primary bedroom
- Level: First
Bedroom 2
- Level: First
Bedroom 3
- Level: First
Bedroom 4
- Level: First
Primary bathroom
- Level: First
Bonus room
- Description: Flexible space
- Level: Lower
Dining room
- Level: First
Family room
- Description: Flexible Space with second laundry area and lavoratory
- Level: Lower
Family room
- Description: Flexible space with full bathroom
- Level: Lower
Kitchen
- Description: eat-in kitchen with skylight
- Level: First
Laundry
- Level: First
Lavatory
- Level: First
Lavatory
- Level: Lower
Living room
- Description: with stone fireplace
- Level: First
Living room
- Description: Second living room
- Level: First
Heating
- Baseboard
Cooling
- Central Air, Wall/Window Unit(s)
Appliances
- Included: Cooktop, Dishwasher, Dryer, Microwave, Oven, Refrigerator, Stainless Steel Appliance(s), Washer, Wine Refrigerator
- Laundry: Washer/Dryer Hookup, Multiple Locations
Features
- First Floor Bedroom, First Floor Full Bath, Beamed Ceilings, Built-in Features, Cathedral Ceiling(s), Ceiling Fan(s), Chefs Kitchen, Crown Molding, Double Vanity, Eat-in Kitchen, Entrance Foyer, Formal Dining, Granite Counters, Kitchen Island, Primary Bathroom, Soaking Tub, Storage, Walk-In Closet(s)
- Flooring: Carpet, Combination, Laminate, Wood
- Windows: Skylight(s)
- Basement: Full
- Attic: Crawl
- Number of fireplaces: 1
- Fireplace features: Living Room, Masonry
Interior area
- Total structure area: 3,275
- Total interior livable area: 3,275 sqft
Property
Parking
- Total spaces: 2
- Parking features: Driveway, Garage
- Garage spaces: 2
- Has uncovered spaces: Yes
Features
- Patio & porch: Deck, Patio
- Has private pool: Yes
- Pool features: In Ground
- Fencing: Back Yard,Fenced
Lot
- Size: 0.98 Acres
- Features: Back Yard, Front Yard, Sprinklers In Front, Sprinklers In Rear
Details
- Parcel number: 39208905201300010120000000
- Special conditions: None
- Other equipment: Compressor, Pool Equip/Cover
Construction
Type & style
- Home type: SingleFamily
- Architectural style: Ranch
- Property subtype: Single Family Residence, Residential
Materials
- Frame
Condition
- Year built: 1982
Utilities & green energy
- Sewer: Public Sewer
- Water: Public
- Utilities for property: Cable Connected, Electricity Connected, Natural Gas Connected, Sewer Connected, Trash Collection Public, Water Connected
Community & HOA
HOA
- Has HOA: No
Location
- Region: West Nyack
Financial & listing details
- Price per square foot: $351/sqft
- Tax assessed value: $234,710
- Annual tax amount: $26,155
- Date on market: 4/29/2026
- Cumulative days on market: 16 days
- Listing agreement: Exclusive Right To Sell
- Electric utility on property: Yes
Price history
| Date | Event | Price |
|---|---|---|
| 6/29/2026 | Sold | $1,150,000+9.5%$351/sqft |
Source:  OneKey® MLS as distributed by MLS GRID #990014 Report a problem OneKey® MLS as distributed by MLS GRID #990014 Report a problem | ||
| 5/15/2026 | Pending sale | $1,050,000$321/sqft |
Source: OneKey® MLS as distributed by MLS GRID #990014 Report a problem | ||
| 4/29/2026 | Listed for sale | $1,050,000$321/sqft |
Source: OneKey® MLS as distributed by MLS GRID #990014 Report a problem | ||
Public tax history
Tax history is unavailable.
Neighborhood: 10994
Nearby homes
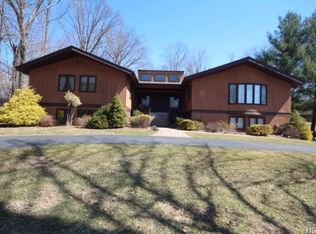
- $1,150,0004 bd2 ba3.2k sqft102 Robin Hood Ln, West Nyack, NY 10994Sold
- $1,133,000-- bd4 ba3.1k sqft104 Robin Hood Ln, West Nyack, NY 10994Off Market
- $942,800-- bd2 ba2.7k sqft100 Robinhood Ln, New City, NY 10956Off Market
- $871,4004 bd2 ba2.3k sqft101 Robin Hood Ln, West Nyack, NY 10994Off Market
- $841,200-- bd2 ba2k sqft106 Robin Hood Ln, West Nyack, NY 10994Off Market
- $936,300-- bd2 ba2.5k sqft99 Robinhood Ln, New City, NY 10956Off Market
- $1,136,8005 bd3 ba3.4k sqft511 Strawtown Rd, West Nyack, NY 10994Off Market
- $930,900-- bd2 ba2.1k sqft2 Bow Ct, West Nyack, NY 10994Off Market
- $835,800-- bd2 ba2.1k sqft507 Strawtown Rd, West Nyack, NY 10994Off Market
Nearby schools
GreatSchools rating
- 8/10Strawtown Elementary SchoolGrades: K-5Distance: 0.4 mi
- 5/10Felix Festa Character Middle SchoolGrades: 6-8Distance: 0.8 mi
- 8/10Clarkstown South Senior High SchoolGrades: 9-12Distance: 1.8 mi
Schools provided by the listing agent
- Elementary: West Nyack Elementary School
- Middle: Felix Festa Achievement Middle Sch
- High: Clarkstown South Senior High School
Source: OneKey® MLS as distributed by MLS GRID. This data may not be complete. We recommend contacting the local school district to confirm school assignments for this home.
- New York
- Rockland County
- New City
- 10994
- 102 Robinhood Lane
