Welcome to 102 Robinhood Place, a charming 3-bedroom, 2.5-bathroom home nestled in the very desirable Alamo Heights. As you step inside, you'll be greeted by an inviting open layout that seamlessly connects the living, dining, and kitchen areas. The kitchen is a chef's delight, boasting modern appliances, ample counter space, a surprising amount of storage and a breakfast bar for casual dining. A cheerful family room acts as the heart of this home with a cozy fireplace, skylights and a beautiful wall of windows overlooking the back yard. The primary bedroom is a spacious retreat, complete with a walk-in closet and an en-suite bathroom featuring a large double vanity with an abundance of storage. The additional bedrooms are split from the primary bedroom and are generously sized with a shared bathroom. Outside, the backyard provides a private oasis for relaxation and entertainment, with a patio perfect for al fresco dining and a lush lawn for outdoor activities. This home also offers a convenient laundry room, a guest powder room, and a two-car garage with extra storage space. 102 Robinhood Place has had some recent upgrades to include, replaced sewer line (2022), new gutters + gutter guards (transferable 10-year no-clog guarantee), original hardwood floors sanded and refinished, new carpet, master bedroom updated (walls + hardwood floor), new AC, roof replaced in 2019 and small landscaping project with native plants. Located in a very convenient neighborhood, this home provides easy access to major highways, variety of dining, shopping, and entertainment options. With its modern amenities and prime location, 102 Robinhood Place is ready to welcome you home!
Sold
Price Unknown
102 ROBINHOOD PL, San Antonio, TX 78209
3beds
2,070sqft
Single Family Residence
Built in 1948
0.27 Acres Lot
$604,100 Zestimate®
$--/sqft
$3,228 Estimated rent
Home value
$604,100
$562,000 - $652,000
$3,228/mo
Zestimate® history
Owner options
List your home for rent
$3,228/mo
Rent Zestimate®
Find your next renter with Zillow Rental Manager. Plus, with online applications, you can quickly screen prospective tenants – for free.
$3,228/mo
Rent Zestimate®
Refinance and save
Refinancing to a lower rate could help reduce your monthly payments and save thousands over the life of the loan.
Explore your selling options
Work with a Zillow partner agent
Leverage their expertise and Zillow's premium Showcase listings to get your home seen by more buyers.
Get startedList with your own agent
Get your home in front of millions of buyers by listing it on Zillow.
Learn how to do itSell it yourself
Take full control of how buyers see your home on Zillow by listing For Sale by Owner (FSBO).
List your homeWhat's special
Cozy fireplaceModern appliancesModern amenitiesNew acHardwood floorNative plantsPrivate oasis
Zillow last checked:
Listing updated:
Listed by:
Sabrina Maddry TREC #678304 (210) 630-7222,
Compass RE Texas, LLC - SA
Source: LERA MLS,MLS#: 1763795
Facts & features
Interior
Bedrooms & bathrooms
- Bedrooms: 3
- Bathrooms: 3
- Full bathrooms: 2
- 1/2 bathrooms: 1
Primary bedroom
- Features: Walk-In Closet(s), Ceiling Fan(s), Full Bath
- Area: 247
- Dimensions: 13 x 19
Bedroom 2
- Area: 154
- Dimensions: 11 x 14
Bedroom 3
- Area: 169
- Dimensions: 13 x 13
Primary bathroom
- Features: Tub/Shower Combo, Double Vanity
- Area: 78
- Dimensions: 6 x 13
Dining room
- Area: 121
- Dimensions: 11 x 11
Family room
- Area: 247
- Dimensions: 13 x 19
Kitchen
- Area: 72
- Dimensions: 12 x 6
Living room
- Area: 247
- Dimensions: 13 x 19
Heating
- Central, Natural Gas
Cooling
- Central Air
Appliances
- Included: Cooktop, Built-In Oven, Range, Gas Cooktop, Disposal, Dishwasher
- Laundry: Washer Hookup, Dryer Connection
Features
- Two Living Area, Master Downstairs, Ceiling Fan(s)
- Flooring: Carpet, Saltillo Tile, Wood
- Has fireplace: No
- Fireplace features: Not Applicable
Interior area
- Total structure area: 2,070
- Total interior livable area: 2,070 sqft
Property
Parking
- Total spaces: 2
- Parking features: Two Car Garage, Detached
- Garage spaces: 2
Features
- Levels: One
- Stories: 1
- Pool features: None
Lot
- Size: 0.27 Acres
- Features: Corner Lot
Details
- Parcel number: 091500080010
Construction
Type & style
- Home type: SingleFamily
- Property subtype: Single Family Residence
Materials
- Asbestos, Stone
- Roof: Composition
Condition
- Pre-Owned
- New construction: No
- Year built: 1948
Utilities & green energy
- Water: Water System
Community & HOA
Community
- Features: None
- Security: Security System Leased
- Subdivision: Northridge Park
Location
- Region: San Antonio
Financial & listing details
- Tax assessed value: $558,000
- Annual tax amount: $13,062
- Date on market: 9/11/2025
- Cumulative days on market: 28 days
- Listing terms: Conventional,FHA,VA Loan,TX Vet,Cash
Price history
| Date | Event | Price |
|---|---|---|
| 5/20/2024 | Sold | -- |
Source:  LERA MLS #1763795 Report a problem LERA MLS #1763795 Report a problem | ||
| 5/2/2024 | Pending sale | $558,000$270/sqft |
Source: LERA MLS #1763795 Report a problem | ||
| 4/21/2024 | Contingent | $558,000$270/sqft |
Source: LERA MLS #1763795 Report a problem | ||
| 4/4/2024 | Listed for sale | $558,000+39.8%$270/sqft |
Source: LERA MLS #1763795 Report a problem | ||
| 4/26/2022 | Sold | -- |
Source: Realty Austin solds #1590529_78209 Report a problem | ||
| 12/5/2019 | Sold | -- |
Source: LERA MLS #1417989 Report a problem | ||
| 11/23/2019 | Listed for sale | $399,000$193/sqft |
Source: Phyllis Browning Company #1417989 Report a problem | ||
| 11/23/2019 | Pending sale | $399,000$193/sqft |
Source: Phyllis Browning Company #1417989 Report a problem | ||
| 10/14/2019 | Listed for sale | $399,000$193/sqft |
Source: Phyllis Browning Company #1417989 Report a problem | ||
Public tax history
| Year | Property taxes | Tax assessment |
|---|---|---|
| 2025 | $9,912 -13.4% | $558,000 -8.9% |
| 2024 | $11,440 +3.8% | $612,600 +5.6% |
| 2023 | $11,026 +6.4% | $580,140 +22.9% |
| 2022 | $10,363 +10% | $471,900 +10% |
| 2021 | $9,420 | $429,000 +2.8% |
| 2020 | $9,420 +139.2% | $417,380 +23.1% |
| 2019 | $3,938 | $339,020 +2.7% |
| 2018 | $3,938 -2.3% | $330,000 -9.6% |
| 2017 | $4,032 +2.1% | $364,980 +8.8% |
| 2016 | $3,951 -44.3% | $335,410 +6.5% |
| 2015 | $7,091 | $315,000 +12.3% |
| 2014 | $7,091 | $280,500 +1.6% |
| 2013 | -- | $276,000 +6.2% |
| 2012 | -- | $260,000 -1.8% |
| 2011 | -- | $264,880 +1.1% |
| 2010 | -- | $261,940 -4.3% |
| 2009 | -- | $273,650 -0.7% |
| 2008 | -- | $275,640 +5.4% |
| 2007 | -- | $261,510 +15.5% |
| 2006 | -- | $226,490 +15.4% |
| 2005 | -- | $196,200 |
| 2004 | -- | -- |
| 2003 | -- | -- |
| 2002 | -- | -- |
| 2001 | -- | -- |
| 2000 | -- | -- |
Find assessor info on the county website
Neighborhood: Oak Park - Northwood
Nearby homes
- $488,0003 bd2 ba1.8k sqft106 Robinhood Pl, San Antonio, TX 78209Off Market
- $463,7004 bd2 ba1.8k sqft110 Robinhood Pl, San Antonio, TX 78209Off Market
- $675,0002 bd1 ba978 sqft1807 La Sombra Dr, San Antonio, TX 78209Off Market

- $--2 bd2 ba1.2k sqft1807 La Sombra Dr APT B, San Antonio, TX 78209Off Market
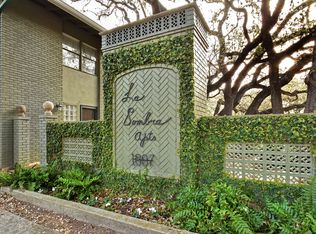
- $--1 bd1 ba800 sqft1807 La Sombra Dr #C, San Antonio, TX 78209Off Market
- $--1 bd1 ba800 sqft1807 La Sombra Dr #1803C, San Antonio, TX 78209Off Market
- $--2 bd1 ba975 sqft1807 La Sombra Dr #1803E, San Antonio, TX 78209Off Market
- $679,7003 bd2 ba2.4k sqft107 Robinhood Pl, San Antonio, TX 78209Off Market
Nearby schools
GreatSchools rating
- NAHoward Early Childhood CenterGrades: PK-KDistance: 0.3 mi
- 9/10Alamo Heights Junior High SchoolGrades: 6-8Distance: 0.3 mi
- 7/10Alamo Heights High SchoolGrades: 9-12Distance: 0.5 mi
Schools provided by the listing agent
- Elementary: Cambridge
- Middle: Alamo Heights
- High: Alamo Heights
- District: Alamo Heights I.S.D.
Source: LERA MLS. This data may not be complete. We recommend contacting the local school district to confirm school assignments for this home.
Get a cash offer in 3 minutes
Find out how much your home could sell for in as little as 3 minutes with a no-obligation cash offer.
Estimated market value
$604,100
Get a cash offer in 3 minutes
Find out how much your home could sell for in as little as 3 minutes with a no-obligation cash offer.
Estimated market value
$604,100
- Texas
- Bexar County
- San Antonio
- 78209
- Oak Park - Northwood
- 102 ROBINHOOD PL
Nearby cities
Nearby neighborhoods
Nearby zip codes
Other San Antonio Topics
