Skip main navigation
Off market
Street View
  • $608,400

    102 Rose Ln, Perkiomenville, PA 18074

    4beds
    3baths
    2,614sqft
    SingleFamily
    Built in 2001
    0.97 Acres Lot
    $608,400 Zestimate®
    $233/sqft
    $3,490 Estimated rent

    Home value

    $608,400

    $578,000 - $639,000

    $3,490/mo

    Zestimate® history
    Loading
    Loading...

    Owner options

    List your home for rent

    $3,490/mo

    Rent Zestimate®

    Find your next renter with Zillow Rental Manager. Plus, with online applications, you can quickly screen prospective tenants – for free.

    Learn more

    $3,490/mo

    Rent Zestimate®

    Refinance and save

    $3,211/mo

    Est. payment

    Refinancing to a lower rate could help reduce your monthly payments and save thousands over the life of the loan.

    See today's rates

    $3,211/mo

    Est. payment

    Explore your selling options

    Work with a Zillow partner agent

    Leverage their expertise and Zillow's premium Showcase listings to get your home seen by more buyers.

    Get started

    List with your own agent

    Get your home in front of millions of buyers by listing it on Zillow.

    Learn how to do it

    Sell it yourself

    Take full control of how buyers see your home on Zillow by listing For Sale by Owner (FSBO).

    List your home

    What's special

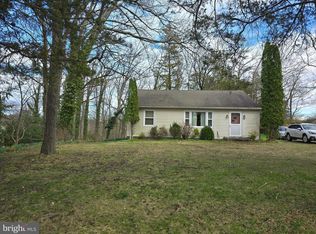
    Welcome to this beautiful colonial farmhouse nestled on a private tree lined cul-de-sac lot on just under an acre, with beautiful views of surrounding farmland. Quality craftsmanship is evident throughout this meticulously maintained home which is tastefully decorated and has warm and neutral color palate. A welcoming front porch greets you as you make your way up the front walk. Once inside you enter into the foyer with hardwoods extending seamlessly throughout the first floor. A formal living and dining room are well appointed and a perfect place for entertaining. A large wall of windows lends lots of sunlight to the family room which features a gas fireplace for those cozy winter evenings. Adjacent to the family room is the well appointed kitchen and breakfast area which overlooks the rear yard. The kitchen features 42 cabinets w/crown molding accent, granite counter tops, stone tiled backsplash, a spacious island, updated appliances, and large pantry. A convenient first floor laundry room and powder room are just off the kitchen. Upstairs the master bedroom suite features a walk in closet with custom organizers and a luxurious master bathroom with corner soaking tub, stall shower and double vanity. Three additional spacious bedrooms all have large closets and share the hall bathroom. The finished basement is the perfect place for large gatherings with friends and family which includes a large bar area, and a separate room for workout or home office and still a large storage area. Outside the paver patio graces the rear of the home, perfect for extending your outdoor living space, also lots of new hardscaping and landscaping was recently installed throughout the yard. A large two car garage with openers makes bad weather a breeze and there is an enlarge driveway area with extra parking for guests. This home is located just a few miles from plenty of shopping and other conveniences. Just a short ride to Green Lane Park and the Perkiomen Trail for biking and hiking. Also close to major roads and located in the highly rated Perkiomen Valley School District. CBHCT

    This property is off market, which means it's not currently listed for sale or rent on Zillow. This may be different from what's available on other websites or public sources.

    Facts & features

    Interior

    Bedrooms & bathrooms
    • Bedrooms: 4
    • Bathrooms: 3
    Heating
    • Other
    Cooling
    • Central
    Features
    • Flooring: Hardwood
    • Has fireplace: Yes
    Interior area
    • Total interior livable area: 2,614 sqft

    Property

    Parking
    • Parking features: Garage - Attached
    Features
    • Exterior features: Stone, Vinyl
    Lot
    • Size: 0.97 Acres
    Details
    • Parcel number: 380002015008

    Construction

    Type & style
    • Home type: SingleFamily
    • Architectural style: Colonial
    Materials
    • Roof: Other
    Condition
    • Year built: 2001

    Community & HOA

    Location
    • Region: Perkiomenville

    Financial & listing details

    • Price per square foot: $233/sqft
    • Tax assessed value: $194,260
    • Annual tax amount: $8,902

    Price history

    DateEventPrice
    8/19/2021Sold$445,000+4.7%$170/sqft
    Source: Bright MLS #PAMC2003114 Report a problem
    7/19/2021Pending sale$425,000$163/sqft
    Source: Bright MLS #PAMC2003114 Report a problem
    7/15/2021Listed for sale$425,000+26.9%$163/sqft
    Source: Bright MLS #PAMC2003114 Report a problem
    4/1/2015Sold$335,000-6.9%$128/sqft
    Source: Public Record Report a problem
    1/23/2015Listed for sale$360,000-7.7%$138/sqft
    Source: Coldwell Banker Hearthside, Realtors #6510029 Report a problem
    12/19/2014Listing removed$389,900$149/sqft
    Source: Coldwell Banker Hearthside, Realtors #6458104 Report a problem
    11/18/2014Price change$389,900-2.5%$149/sqft
    Source: Coldwell Banker Hearthside, Realtors #6458104 Report a problem
    9/18/2014Price change$400,000-3.6%$153/sqft
    Source: Coldwell Banker Hearthside, Realtors #6458104 Report a problem
    7/18/2014Price change$415,000-1.2%$159/sqft
    Source: Berkshire Hathaway HomeServices Fox & Roach, Realtors #6409828 Report a problem
    6/18/2014Listed for sale$420,000+12%$161/sqft
    Source: BHHS Fox & Roach-Collegeville #6409828 Report a problem
    9/18/2007Sold$375,000+56.3%$143/sqft
    Source: Public Record Report a problem
    3/6/2001Sold$240,000+266.4%$92/sqft
    Source: Public Record Report a problem
    11/1/1999Sold$65,500$25/sqft
    Source: Public Record Report a problem

    Public tax history

    YearProperty taxesTax assessment
    2025$8,902 +4.6%$194,260
    2024$8,514 $194,260
    2023$8,514 +4.4%$194,260
    2022$8,156 +1.5%$194,260
    2021$8,034 +2.4%$194,260
    2020$7,846 +2.3%$194,260
    2019$7,672 +2.4%$194,260
    2018$7,489 +3%$194,260
    2017$7,268 +3.4%$194,260
    2016$7,028 +1.9%$194,260
    2015$6,898 +2.2%$194,260
    2014$6,752 +1.5%$194,260
    2013$6,651 +1.9%$194,260
    2012$6,525 +3.1%$194,260
    2011$6,330 +2.5%$194,260
    2010$6,177 +3.3%$194,260
    2009$5,981 +3.9%$194,260
    2008$5,759 +4.2%--
    2007$5,527 +8.8%--
    2006$5,080 +8.3%--
    2005$4,692 +10.7%--
    2004$4,237 +4.2%--
    2003$4,068 +1.8%--
    2002$3,998 +398.5%--
    2000$802 +3.8%--
    1999$773 --
    Find assessor info on the county website

    Neighborhood: 18074

    Nearby schools

    GreatSchools rating
    Schools provided by the listing agent
    • Elementary: SCHWENKSVILLE
    • Middle: PERK VALLEY WEST
    • High: PERKIOMEN VALLEY
    • District: Perkiomen Valley

    Source: The MLS. This data may not be complete. We recommend contacting the local school district to confirm school assignments for this home.

    Get a cash offer in 3 minutes
    Find out how much your home could sell for in as little as 3 minutes with a no-obligation cash offer.
    Estimated market value
    $608,400
    Get a cash offer in 3 minutes
    Find out how much your home could sell for in as little as 3 minutes with a no-obligation cash offer.
    Estimated market value
    $608,400