Skip main navigation
Closed
  • $1,075,000

    102 Rosebury Dr, Canton, GA 30115

    5beds
    --sqft
    Single Family Residence
    Built in 2002
    1.02 Acres Lot
    $1,088,200 Zestimate®
    $--/sqft
    $5,136 Estimated rent

    Home value

    $1,088,200

    $1.02M - $1.16M

    $5,136/mo

    Zestimate® history
    Loading
    Loading...

    Owner options

    List your home for rent

    $5,136/mo

    Rent Zestimate®

    Find your next renter with Zillow Rental Manager. Plus, with online applications, you can quickly screen prospective tenants – for free.

    Learn more

    $5,136/mo

    Rent Zestimate®

    Refinance and save

    $5,735/mo

    Est. payment

    Refinancing to a lower rate could help reduce your monthly payments and save thousands over the life of the loan.

    See today's rates

    $5,735/mo

    Est. payment

    Explore your selling options

    Work with a Zillow partner agent

    Leverage their expertise and Zillow's premium Showcase listings to get your home seen by more buyers.

    Get started

    List with your own agent

    Get your home in front of millions of buyers by listing it on Zillow.

    Learn how to do it

    Sell it yourself

    Take full control of how buyers see your home on Zillow by listing For Sale by Owner (FSBO).

    List your home

    What's special


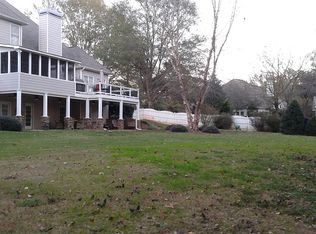
    Priced $25,000 below Appraisal! Instant Equity! The timeless four-side painted brick ranch is situated on a level lot of over an acre, located in the highly sought-after Creekview High School district. Enter by way of the rocking chair front porch and double lead glass doors to find a foyer flanked by a formal dining room and study/office. Straight ahead is the soaring fireside great room with coffered ceilings and a wall of windows overlooking the resort-style backyard featuring a heated pebble tech pool and relaxing spa. The great room is open to the chef's kitchen with custom painted cabinets, new tile backsplash, top of the line stainless steel appliances including a Thermador oven and warming drawer, Bosch dishwasher, Vent A Hood, Gaggenau range/indoor grill, and Sub Zero refrigerator / freezer. The bay window breakfast room offers views of the rear porch with a fireplace and the backyard oasis. To the left of the great room, you will find two secondary bedrooms each with a private bath. To the right of the great room is the primary suite with double doors, deep trey ceiling and more views of the backyard oasis. The primary bath has double vanities, new mirrors, new vanity lights,a relaxing claw tub, frameless shower enclosure on tile shower and his and her closets. The main level also features a spacious laundry room with cabinets and a folding counter. The upper level is home to an en suite perfect for a teen suite. The terrace level offers endless options for the growing family with another bedroom, full bath, media room, rec room. huge storage room, and an additional 2 car garage for all the adult "toys'. The fabulous level fenced backyard has a resort-type inground heated pool with hot tub and waterfall, and a monster lawn for pets and kids to play ball. The storage shed at the back of the lot is perfect for lawn equipment. The three-car kitchen level garage has ample space for 3 large cars, including a full size 250 truck, and comes with a winch to lift heavy items in the bed of the truck. Additional value-added features include a new fifty year architectural shingle roof, fresh exterior painted brick, a new hot water heater, refreshed HVAC units, plantation shutters, hardwood floors, new six inch gutters and downspouts, instant filtered hot and cold water in the kitchen, a 50 amp outlet for RV or EV charger, 8 zone WIFI enabled lawn irrigation system, 4 HVAC systems, 5 Car garage, and more! This is a must-see property!

    Zillow last checked:

    Listing updated:

    Listed by:

    Todd Wyatt (404) 663-0233,

    Sanders Real Estate

    Bought with:

    Kelly L Roe, 248977

    Liberty Realty

    Source: GAMLS,MLS#: 10463058MLS Logo

    Facts & features

    Interior

    Bedrooms & bathrooms
    • Bedrooms: 5
    • Bathrooms: 5
    • Full bathrooms: 5
    • Main level bathrooms: 3
    • Main level bedrooms: 3
    Rooms
    • Room types: Bonus Room, Foyer, Library, Media Room, Office
    Dining room
    • Features: Separate Room
    Kitchen
    • Features: Breakfast Bar, Kitchen Island, Pantry, Solid Surface Counters
    Heating
    • Central, Forced Air, Natural Gas, Zoned
    Cooling
    • Ceiling Fan(s), Central Air, Zoned
    Appliances
    • Included: Dishwasher, Disposal, Gas Water Heater, Indoor Grill, Microwave, Refrigerator
    • Laundry: Mud Room
    Features
    • Bookcases, Central Vacuum, Double Vanity, High Ceilings, Master On Main Level, Separate Shower, Soaking Tub, Split Bedroom Plan, Tray Ceiling(s), Vaulted Ceiling(s), Walk-In Closet(s)
    • Flooring: Carpet, Hardwood
    • Windows: Double Pane Windows
    • Basement: Bath Finished,Boat Door,Concrete,Daylight,Exterior Entry,Finished,Full
    • Number of fireplaces: 2
    • Fireplace features: Family Room, Gas Starter, Masonry, Outside
    • Common walls with other units/homes: No Common Walls
    Interior area
    • Total structure area: 0
    • Finished area above ground: 0
    • Finished area below ground: 0

    Property

    Parking
    • Parking features: Attached, Garage, Garage Door Opener, Kitchen Level, Side/Rear Entrance
    • Has attached garage: Yes
    Features
    • Levels: One and One Half
    • Stories: 1
    • Patio & porch: Porch
    • Has private pool: Yes
    • Pool features: Heated, In Ground
    • Fencing: Back Yard,Fenced,Privacy
    • Body of water: None
    Lot
    • Size: 1.02 Acres
    • Features: Level
    • Residential vegetation: Cleared
    Details
    • Additional structures: Shed(s)
    • Parcel number: 03N18A 007

    Construction

    Type & style
    • Home type: SingleFamily
    • Architectural style: Brick 4 Side,Cape Cod,Country/Rustic,Traditional
    • Property subtype: Single Family Residence
    Materials
    • Stone
    • Roof: Composition
    Condition
    • Resale
    • New construction: No
    • Year built: 2002
    Details
    • Warranty included: Yes

    Utilities & green energy

    • Sewer: Septic Tank
    • Water: Public
    • Utilities for property: Cable Available, Electricity Available, High Speed Internet, Natural Gas Available, Phone Available, Underground Utilities, Water Available
    Green energy
    • Energy efficient items: Roof, Thermostat

    Community & HOA

    Community
    • Features: Lake, Sidewalks, Street Lights
    • Security: Carbon Monoxide Detector(s), Fire Sprinkler System, Smoke Detector(s)
    • Subdivision: Rosebury
    HOA
    • Has HOA: Yes
    • Services included: Reserve Fund
    • HOA fee: $500 annually
    Location
    • Region: Canton

    Financial & listing details

    • Tax assessed value: $932,200
    • Annual tax amount: $9,464
    • Date on market: 2/20/2025
    • Cumulative days on market: 39 days
    • Listing agreement: Exclusive Right To Sell
    • Listing terms: Cash,Conventional,VA Loan
    • Electric utility on property: Yes

    Price history

    DateEventPrice
    5/5/2025Sold$1,075,000-2.3%
    Source: GAMLS #10463058 Report a problem
    3/31/2025Pending sale$1,100,000
    Source: FMLS GA #7527916 Report a problem
    3/8/2025Price change$1,100,000-2.2%
    Source: FMLS GA #7527916 Report a problem
    3/2/2025Price change$1,125,009-2.2%
    Source: FMLS GA #7527916 Report a problem
    2/20/2025Listed for sale$1,150,000
    Source: FMLS GA #7527916 Report a problem
    1/21/2025Listing removed$1,150,000
    Source: GAMLS #10416973 Report a problem
    1/15/2025Price change$1,150,000-3.8%
    Source: GAMLS #10416973 Report a problem
    11/21/2024Listed for sale$1,195,000+102.5%
    Source: FMLS GA #7489318 Report a problem
    10/27/2017Sold$590,000-5.5%
    Source: FMLS GA #5894789 Report a problem
    9/27/2017Pending sale$624,500
    Source: Wilson Residential Marketing #5894789 Report a problem
    8/15/2017Listed for sale$624,500+28.3%
    Source: Wilson Residential Marketing #5894789 Report a problem
    3/28/2003Sold$486,900
    Source: Public Record Report a problem

    Public tax history

    YearProperty taxesTax assessment
    2025$9,788 -0.2%$372,880 -0.2%
    2024$9,812 +2.5%$373,640 +2.6%
    2023$9,572 +16%$364,200 +16%
    2022$8,255 +14.3%$314,080 +23.5%
    2021$7,221 +4.1%$254,360 +4.2%
    2020$6,934 +4.9%$244,040 +4.9%
    2019$6,612 +2.1%$232,680 -58.9%
    2018$6,478 +6.7%$566,500 +7.5%
    2017$6,071 +3.6%$526,800 +4.7%
    2016$5,860 $503,200 +20.9%
    2015$5,860 +30.8%$416,300 +9.5%
    2014$4,479 +11.4%$380,100 +13.3%
    2013$4,019 +0.2%$335,500 +0.5%
    2012$4,012 +1.6%$333,800 -1.2%
    2011$3,950 -3.9%$337,800 +133.4%
    2010$4,111 -13.2%$144,760 -18.1%
    2009$4,736 -5.2%$176,680 -7.2%
    2008$4,993 -1.2%$190,400 -1.1%
    2007$5,052 +3.2%$192,440 +4.2%
    2006$4,895 -1%$184,720 +0.3%
    2005$4,945 $184,240 -59.9%
    2004-- $460,000 +75.6%
    2003-- $261,900 +907.3%
    2002$717 -1.9%$26,000
    2001$730 $26,000
    2000-- $26,000
    Find assessor info on the county website

    Neighborhood: 30115

    Nearby schools

    GreatSchools rating
    Schools provided by the listing agent
    • Elementary: Avery
    • Middle: Creekland
    • High: Creekview

    Source: GAMLS. This data may not be complete. We recommend contacting the local school district to confirm school assignments for this home.

    Get a cash offer in 3 minutes
    Find out how much your home could sell for in as little as 3 minutes with a no-obligation cash offer.
    Estimated market value
    $1,088,200
    Get a cash offer in 3 minutes
    Find out how much your home could sell for in as little as 3 minutes with a no-obligation cash offer.
    Estimated market value
    $1,088,200