Skip main navigation
For sale
  • Price cut: $6K (5/20)
    $409,000

    102 Rotunda Dr, Stephenson, VA 22656

    3beds
    3,114sqft
    : 
    Loading
    Get pre-qualified
    Townhouse
    Built in 2015
    2,178 Square Feet Lot
    $404,700 Zestimate®
    $131/sqft
    $171/mo HOA

    What's special

    Modern styleEveryday comfortBeautifully updated residenceThoughtful designThree well-proportioned bedroomsLarge seated center islandNeutral carpeting
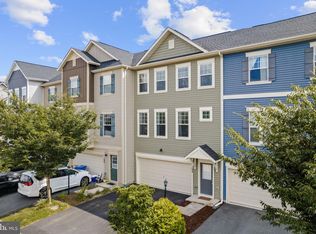
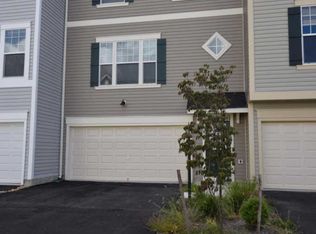
    Air conditioner replaced in 2021 with a bigger unit. Water heater replaced in 2024 and water softener replaced in 2025 Roof, dishwasher, washer and dryer replaced June 2026 Welcome to this beautifully updated residence where modern style, everyday comfort, and thoughtful design come together. Offering more than 2,200 finished square feet, this inviting home features a bright open-concept layout filled with natural light and designed to accommodate both daily living and effortless entertaining. The main level centers around a spacious kitchen with granite countertops, stainless steel appliances, abundant cabinetry, and a large seated center island that flows seamlessly into the adjoining dining and living areas. Whether hosting gatherings or enjoying a quiet evening at home, the layout offers flexibility and function in equal measure. Upstairs, the bedroom level includes three well-proportioned bedrooms with neutral carpeting. The primary suite provides a relaxing retreat with a walk-in closet and private bath. A conveniently located upper-level laundry area adds ease to everyday routines. The finished lower level expands the living space and offers endless possibilities for a recreation room, media room, fitness area, or home office. This basement lives like a suite, with a full bathroom and walk out to spacious backyard. Outside, the fenced rear yard creates a private outdoor setting ready for relaxing, gardening, or entertaining. Located in the sought-after Snowden Bridge community in Stephenson, residents enjoy an exceptional lifestyle with amenities that include a clubhouse, pools, indoor sports complex, dog park, playgrounds, trails, and additional recreational spaces. The community also offers an elementary school and daycare center nearby. Enjoy easy access to Winchester, commuter routes, shopping, dining, and the scenic beauty of the Shenandoah Valley.
    62 days
    |
    229
    |
    9
    |

    Zillow last checked:

    Listing updated:

    Listed by:

    Hanah Desherow 540-729-7661,

    Pearson Smith Realty, LLC,

    Co-Listing Agent: Logan Kern 703-728-3093,

    Pearson Smith Realty, LLC

    Source: Bright MLS,MLS#: VAFV2041318MLS Logo

    Loading...

      Facts & features

      Interior

      Bedrooms & bathrooms
      • Bedrooms: 3
      • Bathrooms: 4
      • Full bathrooms: 3
      • 1/2 bathrooms: 1
      • Main level bathrooms: 1
      Basement
      • Area: 972
      Heating
      • Forced Air, Natural Gas
      Cooling
      • Central Air, Ceiling Fan(s), Electric
      Appliances
      • Included: Microwave, Dishwasher, Disposal, Dryer, Exhaust Fan, Ice Maker, Oven/Range - Gas, Refrigerator, Stainless Steel Appliance(s), Cooktop, Washer, Water Heater, Gas Water Heater
      Features
      • Bathroom - Stall Shower, Bathroom - Tub Shower, Breakfast Area, Ceiling Fan(s), Combination Dining/Living, Dining Area, Open Floorplan, Kitchen Island, Kitchen - Table Space, Primary Bath(s), Recessed Lighting, Upgraded Countertops, Walk-In Closet(s)
      • Flooring: Wood
      • Doors: Sliding Glass
      • Windows: Double Pane Windows, Screens
      • Basement: Connecting Stairway,Finished,Garage Access,Heated,Improved,Interior Entry,Exterior Entry,Rear Entrance,Front Entrance,Walk-Out Access
      • Has fireplace: No
      Interior area
      • Total structure area: 3,501
      • Total interior livable area: 3,114 sqft
      • Finished area above ground: 2,529
      • Finished area below ground: 585

      Property

      Parking
      • Total spaces: 2
      • Parking features: Garage Faces Front, Garage Door Opener, Inside Entrance, Asphalt, Attached, Driveway
      • Attached garage spaces: 2
      • Has uncovered spaces: Yes
      Accessibility
      • Accessibility features: None
      Features
      • Levels: Three
      • Stories: 3
      • Exterior features: Sidewalks
      • Pool features: Community
      Lot
      • Size: 2,178 Square Feet
      Details
      • Additional structures: Above Grade, Below Grade
      • Parcel number: 44E1621
      • Zoning: R4
      • Special conditions: Standard

      Construction

      Type & style
      • Home type: Townhouse
      • Architectural style: Colonial
      • Property subtype: Townhouse
      Materials
      • Vinyl Siding
      • Foundation: Slab
      Condition
      • New construction: No
      • Year built: 2015

      Utilities & green energy

      • Sewer: Public Sewer
      • Water: Public

      Community & HOA

      Community
      • Security: Main Entrance Lock, Smoke Detector(s)
      • Subdivision: Snowden Bridge
      HOA
      • Has HOA: Yes
      • Amenities included: Basketball Court, Common Grounds, Community Center, Jogging Path, Meeting Room, Party Room, Picnic Area, Pool, Recreation Facilities, Soccer Field, Tennis Court(s), Tot Lots/Playground, Volleyball Courts
      • Services included: Common Area Maintenance, Insurance, Management, Pool(s), Recreation Facility, Reserve Funds, Road Maintenance, Snow Removal, Trash
      • HOA fee: $171 monthly
      • HOA name: SNOWDEN BRIDGE & RAMIES CORNER C.A.
      Location
      • Region: Stephenson

      Financial & listing details

      • Price per square foot: $131/sqft
      • Tax assessed value: $399,800
      • Annual tax amount: $1,919
      • Date on market: 5/7/2026
      • Listing agreement: Exclusive Right To Sell
      • Ownership: Fee Simple

        Estimated market value

        $404,700

        $384,000 - $425,000

        $2,803/mo

        Price history

        DateEventPrice
        5/20/2026Price change$409,000-1.4%$131/sqft
        Source: Bright MLS #VAFV2041318 Report a problem
        5/7/2026Listed for sale$415,000+74.6%$133/sqft
        Source: Bright MLS #VAFV2041318 Report a problem
        7/1/2015Sold$237,747$76/sqft
        Source: Public Record Report a problem

        Public tax history

        YearProperty taxesTax assessment
        2025$1,919 +9%$399,800 +15.8%
        2024$1,761 $345,200
        2023$1,761 +105.3%$345,200 +22.8%
        2022$857 $281,100
        2021$857 -46.8%$281,100 +6.5%
        2020$1,610 -50%$264,000
        2019$3,221 +111.3%$264,000 +5.6%
        2018$1,524 +1.7%$249,900
        2017$1,499 +5.8%$249,900 +5.8%
        2016$1,417 +44.1%$236,200
        2015$983 $236,200

        Find assessor info on the county website

        Monthly payment

        Est. payment

        Payment breakdown

        Explore the cost of this home by adjusting the details. Changes won't be saved.
        All calculations are estimates and provided by Zillow, Inc. for informational purposes only. Actual amounts may vary.
        HOA fees may include property taxes on listings classified as Co-Ops. Contact the listing agent and/or owner for fee details.
        Mortgage interest rates are dependent on a number of factors, including credit score, down payment, and repayment length. Interest rate data provided by Zillow Group Marketplace, Inc. as of 1/1/1970 from various mortgage lenders with which we have lead or other similar arrangements; the Estimated Payment is an average of those rates.
        See how much you could borrow to make a competitive offer.

        Climate risks

        Neighborhood: 22656

        Getting around

        6 / 100
        Car-Dependent
        22 / 100
        Somewhat Bikeable

        Nearby schools

        GreatSchools rating
        Schools provided by the listing agent
        • District: Frederick County Public Schools

        Source: Bright MLS. This data may not be complete. We recommend contacting the local school district to confirm school assignments for this home.

        A local agent can set up tours, give advice and negotiate with sellers.

        A local lender can help you make sure your offer is ready when you are.

        Browse local experts

        Similar homes

        Skip to the end of the carouselSkip to the beginning of the carousel