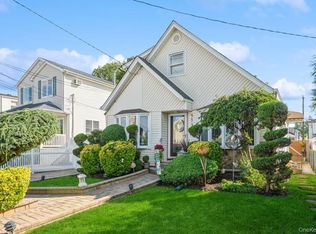
Welcome to this charming Cape located in the heart of Franklin Square! This well-maintained home offers a comfortable and versatile layout featuring a bright living room, a beautiful kitchen, and four bedrooms—two conveniently located on the first floor and two additional bedrooms upstairs. The finished basement provides additional living space and includes a washer and dryer. The backyard offers a private retreat featuring an above-ground pool, perfect for relaxing and entertaining. Conveniently located near shopping, dining, schools, parks, and major roadways. A wonderful opportunity to make this Franklin Square home your own.
Pending
$799,000
102 Roxbury Road, Franklin Square, NY 11010
4beds
1,519sqft
Single Family Residence, Residential
Built in 1947
5,225 Square Feet Lot
$-- Zestimate®
$526/sqft
$-- HOA
What's special
Comfortable and versatile layoutFour bedroomsBeautiful kitchen
- 40 days
- 1,004
- 38
Likely to sell faster than
Zillow last checked:
Listing updated:
Listed by:
Signature Premier Properties 516-546-6300,
Giuseppe Montana 516-606-3067
Source: OneKey® MLS as distributed by MLS GRID,MLS#: 1041521
Facts & features
Interior
Bedrooms & bathrooms
- Bedrooms: 4
- Bathrooms: 2
- Full bathrooms: 2
Other
- Description: Full Basement, Utilities, Washer/Dryer
- Level: Basement
Other
- Description: Living Room, Dining Room, Eat-in Kitchen, Full Bath, Bedroom, Bedroom
- Level: First
Other
- Description: Bedroom, Bedroom, Full Bath
- Level: Second
Heating
- Baseboard, Natural Gas
Cooling
- Ductless
Appliances
- Included: Dishwasher, Gas Cooktop, Gas Oven, Microwave, Refrigerator, Stainless Steel Appliance(s)
- Laundry: Gas Dryer Hookup, In Basement
Features
- First Floor Bedroom, First Floor Full Bath
- Flooring: Hardwood
- Basement: Full
- Attic: None
Interior area
- Total structure area: 1,519
- Total interior livable area: 1,519 sqft
Property
Parking
- Parking features: Driveway, On Street
- Has uncovered spaces: Yes
Features
- Has private pool: Yes
- Pool features: Other
- Fencing: Back Yard
Lot
- Size: 5,225 Square Feet
Details
- Parcel number: 2089334800000320
- Special conditions: None
Construction
Type & style
- Home type: SingleFamily
- Architectural style: Cape Cod
- Property subtype: Single Family Residence, Residential
Materials
- Frame
Condition
- Year built: 1947
Utilities & green energy
- Sewer: Public Sewer
- Water: Public
- Utilities for property: Cable Available, Electricity Available, Natural Gas Available
Community & HOA
HOA
- Has HOA: No
Location
- Region: Franklin Square
Financial & listing details
- Price per square foot: $526/sqft
- Tax assessed value: $546
- Annual tax amount: $10,721
- Date on market: 8/26/2026
- Cumulative days on market: 37 days
- Listing agreement: Exclusive Right To Sell
- Electric utility on property: Yes
Estimated market value
Not available
Estimated sales range
Not available
Not available
Price history
| Date | Event | Price |
|---|---|---|
| 9/16/2026 | Pending sale | $799,000$526/sqft |
Source:  OneKey® MLS as distributed by MLS GRID #1041521 Report a problem OneKey® MLS as distributed by MLS GRID #1041521 Report a problem | ||
| 8/26/2026 | Listed for sale | $799,000+95.4%$526/sqft |
Source: OneKey® MLS as distributed by MLS GRID #1041521 Report a problem | ||
| 7/10/2007 | Sold | $409,000+133.7%$269/sqft |
Source: Public Record Report a problem | ||
| 5/10/1995 | Sold | $175,000$115/sqft |
Source: Public Record Report a problem | ||
Public tax history
| Year | Property taxes | Tax assessment |
|---|---|---|
| 2024 | -- | $546 |
| 2023 | -- | $546 +4% |
| 2022 | -- | $525 |
| 2021 | $11,359 -7.5% | -- |
| 2020 | $12,273 +12.5% | $909 |
| 2019 | $10,910 | $909 |
| 2018 | $10,910 +5.4% | $909 |
| 2017 | $10,348 +4.6% | $909 |
| 2016 | $9,892 +116.2% | $909 |
| 2015 | $4,576 +6.8% | $909 |
| 2013 | $4,286 +4% | $909 |
| 2012 | $4,120 -17.9% | $909 -1.4% |
| 2011 | $5,019 +12.1% | $922 -1.4% |
| 2010 | $4,476 | $935 -17.6% |
| 2009 | -- | $1,135 -7.6% |
| 2008 | -- | $1,228 +2.8% |
| 2006 | -- | $1,194 -39.6% |
| 2005 | -- | $1,977 -28.7% |
| 2004 | -- | $2,772 |
| 2003 | -- | $2,772 -40.4% |
| 2002 | -- | $4,650 |
| 2001 | -- | $4,650 |
| 2000 | -- | $4,650 |
Find assessor info on the county website
Monthly payment
Climate risks
Neighborhood: 11010
Nearby schools
Schools provided by the listing agent
- Elementary: Washington Street School
- Middle: H Frank Carey High School
- High: H Frank Carey High School
Source: OneKey® MLS as distributed by MLS GRID. This data may not be complete. We recommend contacting the local school district to confirm school assignments for this home.
- $791,700-- bd2 ba1.2k sqft108 Roxbury Rd, Franklin Square, NY 11010Off Market
- $731,800-- bd1 ba1.1k sqft638 8th St, Franklin Square, NY 11010Off Market
- $801,5004 bd2 ba1.2k sqft112 Roxbury Rd, Franklin Square, NY 11010Off Market
- $885,800-- bd2 ba1.6k sqft94 Roxbury Rd, Franklin Square, NY 11010Off Market
Similar homes
- $799,9994 bd2 ba1.4k sqft54 Greenway Boulevard, Elmont, NY 11003For Sale

 MLS ID #1056645, John Varghese, Listing by: FIRST FLAG Realty Inc. OneKey® MLS as distributed by MLS GRID
 - $929,0005 bd3 ba1.4k sqft977 Third Avenue, Franklin Square, NY 11010For Sale
 MLS ID #1038232, Marisol A. Montufar, Listing by: Coldwell Banker American Homes. OneKey® MLS as distributed by MLS GRID
 - $859,0004 bd2 ba1.4k sqft1491 Clay Street, Elmont, NY 11003For Sale
 MLS ID #1042741, Robin P. Simon PSA, Listing by: BERKSHIRE HATHAWAY. OneKey® MLS as distributed by MLS GRID
 - $898,0004 bd2 ba1.6k sqft93 Gilmore Boulevard, Stewart Manor, NY 11001For Sale
 MLS ID #1040400, Michelle F. Mcardle PSA SRS SRES, Listing by: Douglas Elliman Real Estate. OneKey® MLS as distributed by MLS GRID
 - $799,0003 bd3 ba1.2k sqft21825 104th Avenue, Queens Village, NY 11429For SaleMLS ID #1037684, Md Towhidul Islam, Listing by: Keller Williams Legendary. OneKey® MLS as distributed by MLS GRID
- $749,0003 bd2 ba1.2k sqft35 Saint Marks Avenue, Rockville Centre, NY 11570For SaleMLS ID #1056417, Elizabeth A. Byrne, Listing by: Harms Real Estate Inc. OneKey® MLS as distributed by MLS GRID
- $798,0003 bd2 ba1.3k sqft2262 1st Street, East Meadow, NY 11554For SaleMLS ID #1044272, Antonietta Battisti, Listing by: Signature Premier Properties. OneKey® MLS as distributed by MLS GRID
- $829,9994 bd2 ba1.1k sqft20 Iris Avenue, Merrick, NY 11566For SaleMLS ID #1041616, Qizhan Jack Yao, Listing by: RealMart Realty LLC. OneKey® MLS as distributed by MLS GRID
- $799,0004 bd4 ba1.7k sqft1992 Merrick Avenue, Merrick, NY 11566For SaleMLS ID #1033633, Lisa Pellegrino, Listing by: Douglas Elliman Real Estate. OneKey® MLS as distributed by MLS GRID
- $899,9994 bd2 ba1.3k sqft710 Premier Boulevard, New Hyde Park, NY 11040For SaleMLS ID #1033230, Roseanne DeMaria, Listing by: FIRST FLAG Realty Inc. OneKey® MLS as distributed by MLS GRID
- $799,0004 bd2 ba2.2k sqft53 Periwinkle Road, Levittown, NY 11756For SaleMLS ID #1037934, Ellen E. Jarrell, Listing by: BH&G R E Realty Connect. OneKey® MLS as distributed by MLS GRID
- $699,0004 bd2 ba1k sqft11 Grant Street, Roosevelt, NY 11575For SaleMLS ID #1057680, Jane M. Clifford SFR, Listing by: Signature Premier Properties. OneKey® MLS as distributed by MLS GRID
- $729,0003 bd2 ba1.4k sqft132 Nassau Street, Elmont, NY 11003For SaleMLS ID #1046993, Daniella Silone, Listing by: Exit Realty United. OneKey® MLS as distributed by MLS GRID
- $775,0003 bd2 ba1.5k sqft3352 4th Street, Oceanside, NY 11572For SaleMLS ID #1044848, John C. Gandolfo, Listing by: Coldwell Banker American Homes. OneKey® MLS as distributed by MLS GRID
- $770,0004 bd2 ba1.3k sqft6 Jasper Street, Valley Stream, NY 11580For SaleMLS ID #1000575, Rosemary Rodriguez, Listing by: Coldwell Banker American Homes. OneKey® MLS as distributed by MLS GRID
- $729,0004 bd2 ba1.7k sqft77 Driving Park Avenue, Lynbrook, NY 11563For SaleMLS ID #1029674, Elisabetta Caceda, Listing by: Voro LLC. OneKey® MLS as distributed by MLS GRID
- $899,0004 bd2 ba1.1k sqft7607 Hewlett Street, New Hyde Park, NY 11040For SaleMLS ID #1048498, Mary M. Macaluso, Listing by: Compass Greater NY LLC. OneKey® MLS as distributed by MLS GRID
- $799,0005 bd2 ba1.8k sqft64 Bridle Lane, Hicksville, NY 11801For SaleMLS ID #1034110, Michael J. Fink CBR, Listing by: BERKSHIRE HATHAWAY. OneKey® MLS as distributed by MLS GRID
