Skip main navigation
Sold for $355,000
  • $355,000

    102 Russell St APT 205, Easley, SC 29640

    3beds
    1,800sqft
    Condominium, Residential
    Built in ----
    -- sqft lot
    $-- Zestimate®
    $197/sqft
    $1,861 Estimated rent

    Home value

    Not available

    Estimated sales range

    Not available

    $1,861/mo

    Zestimate® history
    Loading
    Loading...

    Owner options

    List your home for rent

    $1,861/mo

    Rent Zestimate®

    Find your next renter with Zillow Rental Manager. Plus, with online applications, you can quickly screen prospective tenants – for free.

    Learn more

    $1,861/mo

    Rent Zestimate®

    Refinance and save

    $2,041/mo

    Est. payment

    Refinancing to a lower rate could help reduce your monthly payments and save thousands over the life of the loan.

    See today's rates

    $2,041/mo

    Est. payment

    Explore your selling options

    Work with a Zillow partner agent

    Leverage their expertise and Zillow's premium Showcase listings to get your home seen by more buyers.

    Get started

    List with your own agent

    Get your home in front of millions of buyers by listing it on Zillow.

    Learn how to do it

    Sell it yourself

    Take full control of how buyers see your home on Zillow by listing For Sale by Owner (FSBO).

    List your home

    What's special

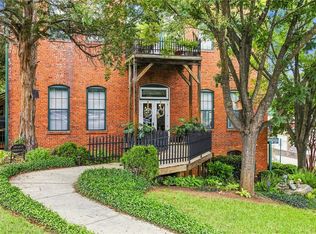
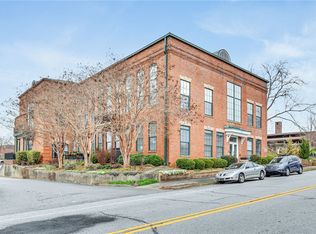
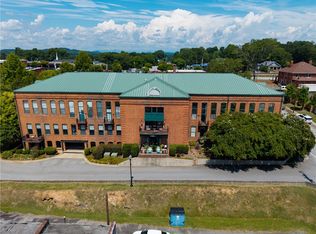
    Welcome to historic icon Cornerstone 1909, located in the heart of downtown Easley. Originally built as an expansion to the 1904 Easley Grade School, this nostalgic building was reimagined and transformed into the luxuriously sophisticated condos we now know them as in 2005. Though reimagined, the building's original integrity and charm remain intact through the exposed brick and prominent bolts. The second floor unity greets you with its historical front door, the original restored classroom door. Upon entering, colossal floor-to-ceiling windows and doors overlooking downtown, sky-scraping ceilings, and original hardwoods await. The master bedroom, located on the main floor, bolsters an open space and features a walk-in closet and jet tub in the adjoining master bathroom. The foyer opens to the kitchen, outfitted with stainless steel appliances. The living and dining areas share a picturesque view of downtown through the towering floor-to-ceiling windows and impossibly tall ceilings. Upstairs welcomes you to the loft area, perfect for an office overlooking the downstairs living, dining, and kitchen area, and once again provides immaculate views of town. Two generously sized bedrooms feature an essence of sophistication and coziness through the exposed brick. A full bath with a tub/shower combo completes the upstairs space. Outside, a beautiful common area patio and garden equipped with a fire pit, grill, and outdoor lounging furniture, is perfect for hosting guests and enjoying the blissful southern seasons. Mere seconds away from chic boutique shopping, restaurants, coffee shops, entertainment, downtown square, and steps away from the doodle trail, 102 Russell St Unit205 is perfect for southern hometown soul.

    Zillow last checked:

    Listing updated:

    Listed by:

    Gabrielle Harriott 864-952-9622,

    Brackin Ventures Realty

    Bought with:

    Kimberly Gilmore

    Coldwell Banker Caine/Williams

    Source: Greater Greenville AOR,MLS#: 1549439MLS Logo

    Facts & features

    Interior

    Bedrooms & bathrooms
    • Bedrooms: 3
    • Bathrooms: 3
    • Full bathrooms: 2
    • 1/2 bathrooms: 1
    • Main level bathrooms: 1
    • Main level bedrooms: 1
    Primary bedroom
    • Area: 176
    • Dimensions: 11 x 16
    Bedroom 2
    • Area: 144
    • Dimensions: 12 x 12
    Bedroom 3
    • Area: 168
    • Dimensions: 12 x 14
    Primary bathroom
    • Features: Double Sink, Full Bath, Shower-Separate, Tub-Jetted, Walk-In Closet(s)
    • Level: Main
    Dining room
    • Area: 156
    • Dimensions: 12 x 13
    Kitchen
    • Area: 100
    • Dimensions: 10 x 10
    Living room
    • Area: 156
    • Dimensions: 12 x 13
    Heating
    • Electric, Forced Air
    Cooling
    • Central Air, Electric
    Appliances
    • Included: Cooktop, Dishwasher, Disposal, Dryer, Refrigerator, Washer, Electric Cooktop, Electric Oven, Microwave, Electric Water Heater
    • Laundry: Sink, 1st Floor, Walk-in, Laundry Room
    Features
    • High Ceilings, Ceiling Fan(s), Vaulted Ceiling(s), Ceiling Smooth, Open Floorplan, Walk-In Closet(s), Elevator
    • Flooring: Ceramic Tile, Wood
    • Basement: Interior Entry
    • Attic: Storage
    • Has fireplace: No
    • Fireplace features: None
    Interior area
    • Total structure area: 1,872
    • Total interior livable area: 1,800 sqft

    Property

    Parking
    • Parking features: See Remarks, Side/Rear Entry, Courtyard Entry, Key Pad Entry, Other, Shared Driveway, Asphalt
    • Has uncovered spaces: Yes
    Accessibility
    • Accessibility features: Disability Access, Accessible Entrance
    Features
    • Levels: Two
    • Stories: 2
    • Exterior features: Balcony
    • Has spa: Yes
    • Spa features: Bath
    Lot
    • Features: Few Trees
    Details
    • Parcel number: 501916933919

    Construction

    Type & style
    • Home type: Condo
    • Architectural style: Contemporary,Traditional
    • Property subtype: Condominium, Residential
    Materials
    • Brick Veneer
    • Foundation: Basement
    • Roof: Metal

    Utilities & green energy

    • Sewer: Public Sewer
    • Water: Public
    • Utilities for property: Underground Utilities

    Community & neighborhood

    Security
    • Security features: Smoke Detector(s)
    Community
    • Community features: Common Areas, Historic Area, Lawn Maintenance
    Location
    • Region: Easley
    • Subdivision: Cornerstone 1909

    Price history

    DateEventPrice
    4/25/2025Sold$355,000-6.3%$197/sqft
    Source: Greater Greenville AOR #1549439 Report a problem
    3/21/2025Pending sale$379,000$211/sqft
    Source: Greater Greenville AOR #1549439 Report a problem
    2/28/2025Price change$379,000-4.8%$211/sqft
    Source: Greater Greenville AOR #1549439 Report a problem
    12/14/2024Listed for sale$398,000+81.3%$221/sqft
    Source: Greater Greenville AOR #1543871 Report a problem
    7/15/2020Sold$219,500-8.5%$122/sqft
    Source: WUMLS #20225811 Report a problem
    6/3/2020Pending sale$239,900$133/sqft
    Source: Allen Tate Company - Easley #1412512 Report a problem
    2/25/2020Listed for sale$239,900+37.1%$133/sqft
    Source: Allen Tate Company - Easley #1412512 Report a problem
    10/1/2015Listing removed$175,000$97/sqft
    Source: Keller Williams Seneca #20164960 Report a problem
    9/29/2015Listed for sale$175,000$97/sqft
    Source: Keller Williams Seneca #20164960 Report a problem

    Public tax history

    YearProperty taxesTax assessment
    2020-- $7,860
    2019-- $7,860 -22.8%
    2018$9 $10,180
    2017-- $10,180 +33833.3%
    2008$32 $30

    Find assessor info on the county website

    Neighborhood: 29640

    Nearby schools

    GreatSchools rating
    Schools provided by the listing agent
    • Elementary: East End
    • Middle: Richard H. Gettys
    • High: Easley

    Source: Greater Greenville AOR. This data may not be complete. We recommend contacting the local school district to confirm school assignments for this home.

    Get pre-qualified for a loan
    At Zillow Home Loans, we can pre-qualify you in as little as 5 minutes with no impact to your credit score.

    An equal housing lender. NMLS #10287.