Skip main navigation
Pending
  • $2,099,000

    102 S 12th St, San Jose, CA 95112

    4beds
    2,446sqft
    : 
    Loading
    Get pre-qualified
    Single Family Residence, Residential
    Built in 1904
    6,528 Square Feet Lot
    $2,190,100 Zestimate®
    $858/sqft
    $-- HOA

    What's special

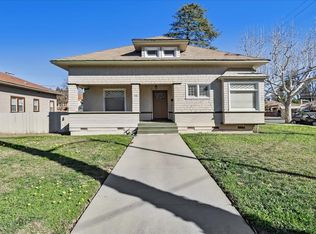
    Majestic restored and updated 1903 Neo Classic Victorian home designed with Craftsman elements by renowned and loved architect of vintage homes. This exceptional home is listed on the Historic Register of San Jose and benefits from the Mills Act, dramatically reducing property taxes. Details in disclosures. Surrounded by mature landscaping and a welcoming front porch, the home has been thoughtfully restored while preserving its original character. Inside, stunning original stained woodwork highlights the craftsmanship throughout. The front sitting room is perfect for a home office or reading retreat, separated from the spacious living room by a windowed pocket door. The living room features a gas fireplace and a Turkish chandelier, creating a warm and elegant gathering space. Another set of pocket doors leads to the formal dining room with a built-in buffet. The open kitchen and family room serve as the heart of the home, featuring custom cabinetry, boxbeam ceiling, soapstone countertops, and an original Wedgewood two-oven stove. Douglas Fir flooring enhances the formal rooms, while newer solid wood flooring and recessed lighting complete the kitchen and family room. The backyard offers three areas for al fresco dining, a spa retreat, and a peaceful Zen space + garage w new roof.
    30 days
    |
    400
    |
    15
    |

    Zillow last checked:

    Listing updated:

    Listed by:

    Faris-Taylor Team 70011959 408-482-5286,

    Intero Real Estate Services 408-342-3000

    Source: MLSListings Inc,MLS#: ML82051432MLS Logo

      Facts & features

      Interior

      Bedrooms & bathrooms
      • Bedrooms: 4
      • Bathrooms: 2
      • Full bathrooms: 2
      Rooms
      • Room types: Basement, Bonus Room, Great Room, Office
      Bedroom
      • Features: WalkinCloset
      Bathroom
      • Features: ShoweroverTub1, StallShower, Stone, Tile, UpdatedBaths, FullonGroundFloor
      Dining room
      • Features: FormalDiningRoom
      Family room
      • Features: KitchenFamilyRoomCombo
      Kitchen
      • Features: Countertop_Stone, ExhaustFan, Hookups_Gas, Island, Pantry
      Heating
      • Central Forced Air, 2 plus Zones
      Cooling
      • Central Air, Whole House Fan, Wall/Window Unit(s)
      Appliances
      • Included: Dishwasher, Exhaust Fan, Disposal, Gas Oven/Range, Refrigerator, Washer/Dryer
      • Laundry: Gas Dryer Hookup, Inside
      Features
      • High Ceilings, Open Beam Ceiling, Walk-In Closet(s)
      • Flooring: Carpet, Hardwood, Tile, Wood
      • Basement: Unfinished
      • Number of fireplaces: 1
      • Fireplace features: Gas Log, Living Room
      Interior area
      • Total structure area: 2,446
      • Total interior livable area: 2,446 sqft

      Property

      Parking
      • Total spaces: 3
      • Parking features: Detached, Garage Door Opener
      • Garage spaces: 3
      Features
      • Stories: 2
      • Patio & porch: Balcony/Patio, Deck
      • Exterior features: Back Yard, Fenced, Drought Tolerant Plants
      • Fencing: Wood
      Lot
      • Size: 6,528 Square Feet
      • Features: Level
      Details
      • Parcel number: 46726089
      • Zoning: R1
      • Special conditions: Standard

      Construction

      Type & style
      • Home type: SingleFamily
      • Architectural style: Craftsman,Victorian
      • Property subtype: Single Family Residence, Residential
      Materials
      • Foundation: Concrete Perimeter
      • Roof: Composition
      Condition
      • New construction: No
      • Year built: 1904

      Utilities & green energy

      • Gas: PublicUtilities
      • Sewer: Public Sewer
      • Water: Public
      • Utilities for property: Public Utilities, Water Public

      Community & HOA

      Location
      • Region: San Jose

      Financial & listing details

      • Price per square foot: $858/sqft
      • Tax assessed value: $346,200
      • Annual tax amount: $5,724
      • Date on market: 6/18/2026
      • Listing agreement: ExclusiveRightToSell
      • Listing terms: CashorConventionalLoan

        Estimated market value

        $2,190,100

        $2.08M - $2.32M

        $5,831/mo

        Price history

        DateEventPrice
        7/2/2026Pending sale$2,099,000$858/sqft
        Source: MLSListings Inc #ML82051432 Report a problem
        6/24/2026Contingent$2,099,000$858/sqft
        Source: MLSListings Inc #ML82051432 Report a problem
        6/18/2026Listed for sale$2,099,000+95.3%$858/sqft
        Source: MLSListings Inc #ML82051432 Report a problem
        3/4/2008Sold$1,075,000+36.9%$439/sqft
        Source: Public Record Report a problem
        12/14/2000Sold$785,000+65.3%$321/sqft
        Source: Public Record Report a problem
        8/26/1998Sold$475,000$194/sqft
        Source: Public Record Report a problem

        Public tax history

        YearProperty taxesTax assessment
        2025$5,724 +9.3%$346,200 +8.8%
        2024$5,238 -8.7%$318,100 -13.2%
        2023$5,735 -16.4%$366,300 -20.3%
        2022$6,860 +5.6%$459,800 +5.9%
        2021$6,495 +12.9%$434,300 +14%
        2020$5,751 $380,800 +2%
        2019$5,751 -1.1%$373,300 -4.1%
        2018$5,816 $389,200 +3.9%
        2017$5,816 +2.4%$374,600 +11.6%
        2016$5,677 -6.3%$335,600 -18%
        2015$6,059 +26%$409,300 +22%
        2014$4,807 $335,500 +20%
        2013-- $279,600 +13.2%
        2012-- $247,100 +5.6%
        2011-- $234,000 -68.7%
        2010-- $746,700 -12.7%
        2009-- $855,200 -5%
        2008-- $900,537 +2%
        2007-- $882,880 +2%
        2006-- $865,570 +2%
        2005-- $848,599 +8.1%
        2004-- $785,100 +3%
        2003-- $762,300 +7%
        2002-- $712,500 -9.2%
        2001-- $785,000
        Find assessor info on the county website

        Monthly payment

        Est. payment

        Payment breakdown

        Explore the cost of this home by adjusting the details. Changes won't be saved.
        All calculations are estimates and provided by Zillow, Inc. for informational purposes only. Actual amounts may vary.
        HOA fees may include property taxes on listings classified as Co-Ops. Contact the listing agent and/or owner for fee details.
        Mortgage interest rates are dependent on a number of factors, including credit score, down payment, and repayment length. Interest rate data provided by Zillow Group Marketplace, Inc. as of 1/1/1970 from various mortgage lenders with which we have lead or other similar arrangements; the Estimated Payment is an average of those rates.
        See how much you could borrow to make a competitive offer.

        Climate risks

        Neighborhood: Downtown

        Getting around

        89 / 100
        Very Walkable
        67 / 100
        Good Transit
        95 / 100
        Biker's Paradise

        Nearby schools

        GreatSchools rating
        Schools provided by the listing agent
        • Elementary: HoraceMannElementary_1
        • High: SanJoseHighAcademy
        • District: SanJoseUnified

        Source: MLSListings Inc. This data may not be complete. We recommend contacting the local school district to confirm school assignments for this home.

        A local agent can set up tours, give advice and negotiate with sellers.

        Browse local experts

        Similar homes

          1. Local buyer's agents are ready to help