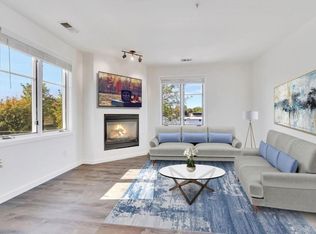
Water & Mountain Views from this rarely available, top floor condo in the heart of downtown Sandpoint! Enjoy a day on the lake or on the ski slopes & then relax and enjoy our vibrant town. Step through the welcoming entry into a living room thoughtfully designed with wood doors and trim throughout, floor to ceiling windows for natural light & an open floor plan. The gourmet kitchen boasts custom cabinetry, granite counters, SS appliances, pantry and counter seating that transitions seamlessly into a kitchen eating area. French doors lead to an expansive deck—perfect for entertaining guests or enjoying the views. Spacious master bedroom with private bathroom and walk-in closet, additional bedroom, an office or dining area, guest bathroom and laundry room. Newer roof (still under warranty), newer central heat & air conditioning. Dedicated enclosed garage. Secure access, and low maintenance make it easy for you to take advantage of this lock and leave lifestyle! Terrific location and investment in Sandpoint, a Ski Mountain & Lake community with stunning natural beauty and year-round recreation!
Sold
Price Unknown
102 S 1st Ave Suite 302, Sandpoint, ID 83864
2beds
2baths
1,448sqft
Condominium
Built in 2001
-- sqft lot
$810,200 Zestimate®
$--/sqft
$2,439 Estimated rent
Home value
$810,200
$713,000 - $924,000
$2,439/mo
Zestimate® history
Owner options
List your home for rent
$2,439/mo
Rent Zestimate®
Find your next renter with Zillow Rental Manager. Plus, with online applications, you can quickly screen prospective tenants – for free.
$2,439/mo
Rent Zestimate®
Refinance and save
$1,100/mo
Est. payment
Refinancing to a lower rate could help reduce your monthly payments and save thousands over the life of the loan.
$1,100/mo
Est. payment
Explore your selling options
Work with a Zillow partner agent
Leverage their expertise and Zillow's premium Showcase listings to get your home seen by more buyers.
Get startedList with your own agent
Get your home in front of millions of buyers by listing it on Zillow.
Learn how to do itSell it yourself
Take full control of how buyers see your home on Zillow by listing For Sale by Owner (FSBO).
List your homeWhat's special
Water and mountain viewsGourmet kitchenFloor to ceiling windowsSs appliancesWalk-in closetExpansive deckSpacious master bedroom
Zillow last checked:
Listing updated:
Listed by:
Charesse Moore 208-255-6060,
EVERGREEN REALTY
Source: SELMLS,MLS#: 20251045
Facts & features
Interior
Bedrooms & bathrooms
- Bedrooms: 2
- Bathrooms: 2
- Main level bathrooms: 2
- Main level bedrooms: 2
Rooms
- Room types: Gourmet Kitchen, Great Room, Master Bedroom, Utility Room
Primary bedroom
- Description: Spacious Master Suite With Private Bathroom
- Level: Main
Bedroom 2
- Description: 2nd Bedroom
- Level: Main
Bedroom 3
- Level: N/A
Bedroom 4
- Level: N/A
Bathroom 1
- Description: Master Bathroom With Soaking Tub & Tile Accents
- Level: Main
Bathroom 2
- Description: Guest Bathroom With Walk-In Shower & Tile Accents
- Level: Main
Bathroom 3
- Description: --------------------------------------------------
- Level: N/A
Dining room
- Description: Open design floor plan
- Level: Main
Family room
- Description: --------------------------------------------------
- Level: N/A
Kitchen
- Description: Custom cabinetry, granite counters & SS
- Level: Main
Living room
- Description: Beautiful window package for natural light
- Level: Main
Heating
- Forced Air, Natural Gas
Appliances
- Included: Dishwasher, Disposal, Dryer, Range Hood, Microwave, Range/Oven, Refrigerator, Washer
- Laundry: Main Level, Nice Laundry Area With Shelving
Features
- Entrance Foyer, Walk-In Closet(s), High Speed Internet, Breakfast Nook, Soaking Tub, Insulated, Pantry
- Flooring: Wood
- Doors: French Doors
- Windows: Double Pane Windows
- Number of fireplaces: 1
- Fireplace features: Built In Fireplace, Mantel, Gas, None, Tile, 1 Fireplace
Interior area
- Total structure area: 1,448
- Total interior livable area: 1,448 sqft
- Finished area above ground: 1,448
- Finished area below ground: 0
Property
Parking
- Total spaces: 1
- Parking features: Detached, Asphalt, Off Street, Assigned
- Garage spaces: 1
- Has uncovered spaces: Yes
Accessibility
- Accessibility features: Handicap Accessible, Accessible Elevator Installed
Features
- Levels: One
- Stories: 1
- Patio & porch: Covered, Deck
- Has view: Yes
- View description: Mountain(s), Panoramic, Water
- Has water view: Yes
- Water view: Water
Lot
- Features: City Lot, In Town
Details
- Parcel number: RPS73070003020A
- Zoning: Comercial A
- Zoning description: Commercial
Construction
Type & style
- Home type: Condo
- Property subtype: Condominium
Materials
- Frame, Wood Siding
- Foundation: Concrete Perimeter
- Roof: Flat
Condition
- Resale
- New construction: No
- Year built: 2001
Utilities & green energy
- Sewer: Public Sewer
- Water: Public
- Utilities for property: Electricity Connected, Natural Gas Connected, Phone Connected, Garbage Available
Community & HOA
HOA
- Has HOA: Yes
- Services included: W/S, Garbage, Snow Remov
- HOA fee: $1,100 quarterly
Location
- Region: Sandpoint
Financial & listing details
- Tax assessed value: $485,000
- Annual tax amount: $3,180
- Date on market: 5/2/2025
- Ownership: Fee Simple
- Electric utility on property: Yes
- Road surface type: Paved
Price history
| Date | Event | Price |
|---|---|---|
| 8/9/2025 | Sold | -- |
Source:  SELMLS #20251045 Report a problem SELMLS #20251045 Report a problem | ||
| 7/31/2025 | Pending sale | $839,000$579/sqft |
Source: SELMLS #20251045 Report a problem | ||
| 5/2/2025 | Listed for sale | $839,000$579/sqft |
Source: SELMLS #20251045 Report a problem | ||
Public tax history
| Year | Property taxes | Tax assessment |
|---|---|---|
| 2024 | $3,180 -3.7% | $485,000 |
| 2023 | $3,301 -8.1% | $485,000 |
| 2022 | $3,591 -28% | $485,000 +5.7% |
| 2021 | $4,988 +40.6% | $459,000 +41.3% |
| 2020 | $3,548 -11.9% | $324,931 |
| 2019 | $4,029 | $324,931 |
| 2018 | $4,029 -4% | $324,931 |
| 2017 | $4,197 | $324,931 +10% |
| 2016 | -- | $295,392 -32% |
| 2015 | -- | $434,400 |
| 2014 | -- | $434,400 +36.1% |
| 2013 | -- | $319,284 |
| 2012 | -- | -- |
| 2011 | -- | $434,400 |
| 2010 | -- | -- |
| 2009 | -- | -- |
Find assessor info on the county website
Neighborhood: 83864
Nearby homes
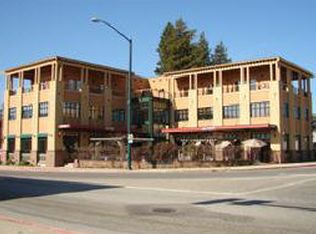
- $420,2001 bd1 ba686 sqft102 S 1st Ave SUITE 301, Sandpoint, ID 83864Off Market
- $---- bd-- ba976 sqft102 S 1st Ave STE 201, Sandpoint, ID 83864Off Market

- $---- bd-- ba1.4k sqft102 S 1st Ave STE 202, Sandpoint, ID 83864Off Market
- $---- bd-- ba909 sqft102 S 1st Ave STE 200, Sandpoint, ID 83864Off Market

- $--4 bd2 ba1.3k sqft109 S Second Ave, Sandpoint, ID 83864Sold
- $--1 bd1 ba450 sqft117 S 2nd Ave #4, Sandpoint, ID 83864Off Market
- $---- bd1 ba400 sqft117 S 2nd Ave #5, Sandpoint, ID 83864Off Market
- $1,126,4009 bd6 ba3.2k sqft117 2nd Ave S, Sandpoint, ID 83864Off Market
Nearby schools
GreatSchools rating
- 9/10Washington Elementary SchoolGrades: PK-6Distance: 0.6 mi
- 7/10Sandpoint Middle SchoolGrades: 7-8Distance: 1 mi
- 5/10Sandpoint High SchoolGrades: 9-12Distance: 1.1 mi
Schools provided by the listing agent
- Elementary: Farmin/Stidwell
- Middle: Sandpoint
- High: Sandpoint
Source: SELMLS. This data may not be complete. We recommend contacting the local school district to confirm school assignments for this home.
Sell for more on Zillow
Get a Zillow Showcase℠ listing at no additional cost and you could sell for .
$810,200
2% more
+$16,204
With Zillow Showcase(estimated)
$826,404
- Idaho
- Bonner County
- Sandpoint
- 83864
- 102 S 1st Ave Suite 302
Nearby cities
Nearby zip codes
Other Sandpoint Topics
