Skip main navigation
Pending
  • $99,900

    102 S 21st St, Richmond, IN 47374

    2beds
    1,440sqft
    : 
    $713/mo
    Get pre-qualified
    Single Family Residence, Residential
    Built in 1908
    4,878 Square Feet Lot
    $-- Zestimate®
    $69/sqft
    $-- HOA

    What's special

    Two comfortable bedroomsDedicated dining roomStunning original hardwood floors
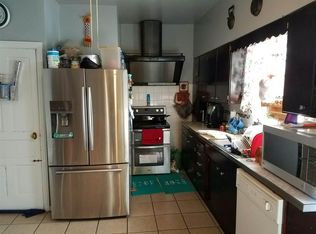
    Welcome to 102 S 21st St, a charming and solid home in the heart of Richmond that perfectly blends classic character with everyday comfort. The interior boasts stunning, original hardwood floors and woodwork that flow seamlessly through a bright, spacious living room and into a dedicated dining room, making the home feel both open and inviting. The kitchen offers a functional workspace that serves as a fantastic canvas for your culinary creativity or future personal touches. With two comfortable bedrooms and 1.5 well-maintained bathrooms, this residence provides a sturdy, reliable, and warm atmosphere for anyone looking to settle into a well-loved and highly sought-after neighborhood. Currently a rental property, this home is a great investment for homeowner or investor. Call to schedule your tour today.
    10 days
    9
    0

    Zillow last checked:

    Listing updated:

    Listed by:

    Nicole Davis,

    Better Homes and Gardens First Realty Group

    Source: RLMS,MLS#: 10052813MLS Logo

      Facts & features

      Interior

      Bedrooms & bathrooms
      • Bedrooms: 2
      • Bathrooms: 2
      • Full bathrooms: 1
      • 1/2 bathrooms: 1
      Rooms
      • Room types: Basement
      Bedroom 1
      • Level: Upper
      • Area: 180
      • Dimensions: 15 x 12
      Bedroom 2
      • Level: Upper
      • Area: 198
      • Dimensions: 18 x 11
      Dining room
      • Description: Hardwood Floors
      • Level: Main
      • Area: 143
      • Dimensions: 13 x 11
      Kitchen
      • Area: 117
      • Dimensions: 13 x 9
      Living room
      • Description: Hardwood Floors
      • Level: Main
      • Area: 432
      • Dimensions: 27 x 16
      Heating
      • Natural Gas, Forced Air
      Cooling
      • Central Air
      Appliances
      • Included: Electric Range, Refrigerator, Electric Water Heater
      Features
      • Basement: Partial
      • Has fireplace: Yes
      • Fireplace features: Decorative
      Interior area
      • Total structure area: 1,440
      • Total interior livable area: 1,440 sqft

      Property

      Parking
      • Total spaces: 1
      • Parking features: Attached, 1
      • Attached garage spaces: 1
      • Has uncovered spaces: Yes
      • Details: Driveway(Off Street)
      Features
      • Levels: Two
      • Patio & porch: Covered, Porch
      • Fencing: Chain Link
      Lot
      • Size: 4,878 Square Feet
      • Dimensions: 54 x 90
      Details
      • Parcel number: 891804220402000030

      Construction

      Type & style
      • Home type: SingleFamily
      • Architectural style: Two Story
      • Property subtype: Single Family Residence, Residential
      Materials
      • Vinyl Siding, Stick
      • Foundation: Basement
      • Roof: Shingle
      Condition
      • Year built: 1908

      Utilities & green energy

      • Electric: Richmond Power & Light
      • Gas: CenterPoint/Vectren
      • Sewer: Public Sewer
      • Water: Public

      Community & HOA

      Location
      • Region: Richmond

      Financial & listing details

      • Price per square foot: $69/sqft
      • Tax assessed value: $72,300
      • Annual tax amount: $1,238
      • Date on market: 8/24/2026

        Estimated market value

        Not available

        Estimated sales range

        Not available

        $1,108/mo

        Price history

        DateEventPrice
        8/24/2026Pending sale$99,900$69/sqft
        Source: RLMS #10052813 Report a problem
        4/30/2026Listing removed$99,900$69/sqft
        Source: RLMS #10052813 Report a problem
        4/14/2026Price change$99,900-4.9%$69/sqft
        Source: RLMS #10052813 Report a problem
        2/6/2026Listed for sale$105,000+110%$73/sqft
        Source: RLMS #10052813 Report a problem
        3/24/2021Listing removed--
        Source: Owner Report a problem
        11/27/2019Listing removed$795$1/sqft
        Source: Owner Report a problem
        11/10/2019Listed for rent$795$1/sqft
        Source: Owner Report a problem
        10/1/2019Sold$50,000-8.9%$35/sqft
        Source: Agent Provided Report a problem
        9/4/2019Pending sale$54,900$38/sqft
        Source: ROBINSON REAL ESTATE #10036917 Report a problem
        8/15/2019Listed for sale$54,900$38/sqft
        Source: ROBINSON REAL ESTATE #10036917 Report a problem

        Public tax history

        YearProperty taxesTax assessment
        2025$1,238 +14%$72,300 +16.8%
        2024$1,086 -0.7%$61,900 +14%
        2023$1,094 +6.8%$54,300 -0.7%
        2022$1,024 $54,700 +6.8%
        2021$1,024 -25.4%$51,200
        2020$1,372 +3.8%$51,200 -25.4%
        2019$1,322 +0.9%$68,600 +3.8%
        2018$1,310 -0.3%$66,100 +0.9%
        2017$1,314 +3.8%$65,500 -0.3%
        2016$1,266 -3.8%$65,700 -0.2%
        2014$1,316 +2.5%$65,800 +2.5%
        2013$1,284 +2.2%$64,200 +2.2%
        2012$1,256 +7.9%$62,800 +7.9%
        2011$1,164 0%$58,200
        2010$1,164 +0%$58,200
        2009$1,164 -27.5%$58,200 -1.2%
        2007$1,606 $58,900 -24.2%
        2006-- $77,700 +23.9%
        2005-- $62,700
        Find assessor info on the county website

        Monthly payment

        Est. payment

        Payment breakdown

        Explore the cost of this home by adjusting the details. Changes won't be saved.
        All calculations are estimates and provided by Zillow, Inc. for informational purposes only. Actual amounts may vary.
        HOA fees may include property taxes on listings classified as Co-Ops. Contact the listing agent and/or owner for fee details.
        See how much you could borrow to make a competitive offer.

        Climate risks

        Neighborhood: 47374

        Getting around

        55 / 100
        Somewhat Walkable
        62 / 100
        Bikeable

        Nearby schools

        GreatSchools rating
        Schools provided by the listing agent
        • Elementary: Charles
        • Middle: Test/Dennis
        • High: Richmond

        Source: RLMS. This data may not be complete. We recommend contacting the local school district to confirm school assignments for this home.

        A local agent can set up tours, give advice and negotiate with sellers.

        Browse local experts