Cozy Midtown 2bed/2bath 1 car heated garage with additional storage, and a spacious corner condo is a must see!! This totally updated home has stainless appliances brand new kitchen cabinets, counter tops, backsplash, new bath countertops and new luxury vinal floors throughout. New paint, spacious bedrooms, built in desk, woodburning fireplace with new fireplace tile/stone, wood blinds on all windows. Walking distance to the popular Midtown Crossing, Blackstone District. Just minutes from UNMC, Creighton, UNO and Downtown Omaha. Amazing location and move in ready! Welcome home!
For sale
Price cut: $13.1K (8/15)
$256,900
102 S 37th St APT 3, Omaha, NE 68131
2beds
1,140sqft
Condominium
Built in 1983
-- sqft lot
$254,800 Zestimate®
$225/sqft
$264/mo HOA
What's special
Heated garageSpacious corner condoSpacious bedroomsTotally updated homeBrand new kitchen cabinetsNew paintStainless appliances
- 30 days
- 1,235
- 51
Zillow last checked:
Listing updated:
Listed by:
Kari McCoy 402-689-6693,
BHHS Ambassador Real Estate
Source: GPRMLS,MLS#: 22622080
Facts & features
Interior
Bedrooms & bathrooms
- Bedrooms: 2
- Bathrooms: 2
- Full bathrooms: 1
- 1/2 bathrooms: 1
- Main level bathrooms: 1
Primary bedroom
- Features: Wall/Wall Carpeting
- Level: Second
- Area: 165
- Dimensions: 15 x 11
Bedroom 2
- Features: Wall/Wall Carpeting
- Level: Second
- Area: 153.72
- Dimensions: 12.2 x 12.6
Primary bathroom
- Features: Full
Kitchen
- Features: Luxury Vinyl Tile
- Level: Main
- Area: 80
- Dimensions: 8 x 10
Living room
- Features: Fireplace, Ceiling Fan(s), Balcony/Deck, Luxury Vinyl Tile, Exterior Door
- Level: Main
- Area: 273.76
- Dimensions: 23.6 x 11.6
Heating
- Electric, Heat Pump
Cooling
- Other
Appliances
- Included: Range, Refrigerator, Dishwasher, Disposal, Microwave
Features
- Two Story Entry, Ceiling Fan(s)
- Flooring: Carpet, Luxury Vinyl, Plank
- Has basement: No
- Number of fireplaces: 1
- Fireplace features: Living Room, Wood Burning
Interior area
- Total structure area: 1,140
- Total interior livable area: 1,140 sqft
- Finished area above ground: 1,140
- Finished area below ground: 0
Property
Parking
- Total spaces: 1
- Parking features: Garage
- Garage spaces: 1
Features
- Exterior features: Other
- Fencing: None
Lot
- Features: City Lot, Corner Lot, Subdivided
Details
- Parcel number: 1139687510
Construction
Type & style
- Home type: Condo
- Architectural style: Uncategorized,Traditional
- Property subtype: Condominium
- Attached to another structure: Yes
Materials
- Vinyl Siding
- Foundation: Block
- Roof: Asbestos Shingle
Condition
- Not New and NOT a Model
- New construction: No
- Year built: 1983
Utilities & green energy
- Sewer: Public Sewer
- Water: Public
- Utilities for property: Electricity Available, Water Available, Sewer Available
Community & HOA
Community
- Subdivision: The Gables
HOA
- Has HOA: Yes
- Services included: Maintenance Structure, Security, Snow Removal, Insurance, Common Area Maintenance, Trash, Management
- HOA fee: $264 monthly
- HOA name: The Gables
Location
- Region: Omaha
Financial & listing details
- Price per square foot: $225/sqft
- Annual tax amount: $3,310
- Date on market: 8/3/2026
- Listing terms: Conventional,Cash
- Ownership: Fee Simple
- Electric utility on property: Yes
Estimated market value
$254,800
$242,000 - $268,000
$1,452/mo
Price history
| Date | Event | Price |
|---|---|---|
| 8/15/2026 | Price change | $256,900-4.9%$225/sqft |
Source:  GPRMLS #22622080 Report a problem GPRMLS #22622080 Report a problem | ||
| 8/3/2026 | Listed for sale | $270,000$237/sqft |
Source: GPRMLS #22622080 Report a problem | ||
Public tax history
Tax history is unavailable.
Monthly payment
Est. payment
Payment breakdown
Explore the cost of this home by adjusting the details. Changes won't be saved.Climate risks
Neighborhood: Blackstone
Nearby schools
Schools provided by the listing agent
- Elementary: Field Club
- Middle: Lewis and Clark
- High: Central
- District: Omaha
Source: GPRMLS. This data may not be complete. We recommend contacting the local school district to confirm school assignments for this home.
Similar homes
- $250,0002 bd2 ba1.3k sqft3702 Jackson St #201, Omaha, NE 68114For Sale

 MLS ID #22607790, Cali Rethwisch, eXp Realty LLC. GPRMLS
 - $262,9002 bd2 ba1.5k sqft3401 Martha St APT 10E, Omaha, NE 68105For Sale
 MLS ID #22622236, Ann Kinder, Betts Real Estate. GPRMLS
 - $239,0003 bd2 ba1.5k sqft5070 Arcadia Ave, Omaha, NE 68104For Sale
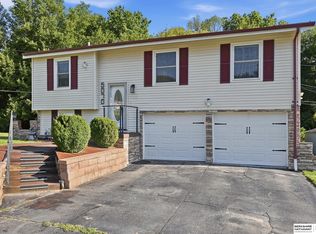 MLS ID #22624746, Michael Shekhtman, BHHS Ambassador Real Estate. GPRMLS
 - $260,0003 bd2 ba1.3k sqft4485 Hillsdale Ave, Omaha, NE 68107For Sale
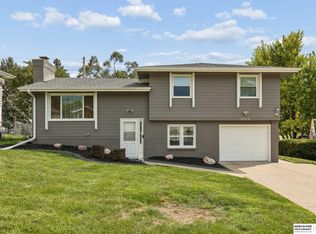 MLS ID #22623365, Shona Emsick, BHHS Ambassador Real Estate. GPRMLS
 - $259,5003 bd2 ba1.3k sqft9506 Sprague St, Omaha, NE 68134For SaleMLS ID #22623175, Jesse Cozad, Heartland Properties Inc. GPRMLS
- $279,5004 bd2 ba1.6k sqft4460 Hillsdale Ave, Omaha, NE 68107For SaleMLS ID #22624922, Trevor Schade, BHHS Ambassador Real Estate. GPRMLS
- $235,0002 bd2 ba1.4k sqft12727 W Dodge Rd APT 133C, Omaha, NE 68154For SaleMLS ID #22623304, Gerry Zerse, NP Dodge RE Sales Inc 148Dodge. GPRMLS
- $255,0003 bd2 ba1.4k sqft5129 Galloway St, Omaha, NE 68157For SaleMLS ID #22621259, Laura Olsen, Midlands Real Estate. GPRMLS
- $244,0003 bd2 ba1.4k sqft12727 W Dodge Rd APT 375B, Omaha, NE 68154For SaleMLS ID #22618001, Alexis Trofholz, Better Homes and Gardens R.E.. GPRMLS
- $276,0003 bd2 ba1.1k sqft9187 Boyd St, Omaha, NE 68134For SaleMLS ID #22624427, Jennifer Waxberg, Better Homes and Gardens R.E.. GPRMLS
- $269,0003 bd2 ba1.4k sqft1419 N 91st Ave, Omaha, NE 68114For SaleMLS ID #22624605, Tim Salzbrenner, NP Dodge RE Sales Inc 86Dodge. GPRMLS
- $287,9003 bd2 ba1.6k sqft5418 N Oaks Blvd, Omaha, NE 68134For SaleMLS ID #22624794, Cristina Luckey, Real Broker NE, LLC. GPRMLS
- $298,0003 bd3 ba1.2k sqft7006 Audrey St, Omaha, NE 68138For SaleMLS ID #22625215, Katie Huber, BHHS Ambassador Real Estate. GPRMLS
- $250,0003 bd2 ba1.3k sqft15224 Madison St, Omaha, NE 68137For SaleMLS ID #22624667, Jeffrey Baumeister, BHHS Ambassador Real Estate. GPRMLS
- $149,9001 bd1 ba756 sqft105 N 31st Ave APT 505, Omaha, NE 68131For SaleMLS ID #22617572, Mike Miller, BHHS Ambassador Real Estate. GPRMLS
- $210,0002 bd2 ba1.3k sqft4323 Leavenworth St, Omaha, NE 68105For SaleMLS ID #22620169, Troy Trumm, Keller Williams Greater Omaha. GPRMLS
- $289,5003 bd2 ba1.6k sqft5207 Gertrude St, Omaha, NE 68157For SaleMLS ID #22621690, Kristine Nichols, Nebraska Realty. GPRMLS
- $265,0003 bd3 ba1.5k sqft12909 Camden Ave, Omaha, NE 68164For SaleMLS ID #22624846, Stacey Watson, Nebraska Realty. GPRMLS
- $255,0003 bd3 ba1.5k sqft6521 S 108th Ave, Omaha, NE 68137For SaleMLS ID #22623408, Julie Tomoser, Nebraska Realty. GPRMLS
