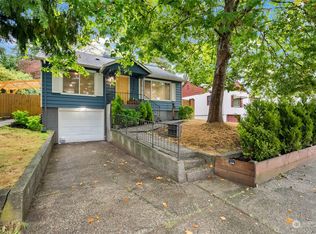
Step into style with this flawlessly updated 3-bedroom, 2,438 sq. ft. home where classic charm meets modern luxury. New roof in Jan 2026! The light-drenched interior features a designer kitchen complete with bold shaker cabinetry, butcher block counters, and premium stainless appliances. Gather around the wood-burning fireplace in a living room accented with elegant crown molding, or retreat to the unique upstairs loft for a cozy escape. The fully finished basement with a separate entrance offers incredible versatility—perfect for a home office, media room, or guest suite. Situated on an oversized 9,300+ sq. ft. corner lot, the outdoor space is an entertainer’s dream, featuring a covered deck, pergola, and fully fenced yard. Don't miss this turnkey gem in one of Tacoma's hottest markets! Practical longevity is key here, with updated electrical and plumbing systems for a worry-free move-in. The primary bedroom on the main level offers easy access, while the layout maximizes natural light. Your expansive backyard with terraced topography creates a serene atmosphere, with space potentially for an ADU or workshop. Perfectly positioned near the McKinley Hill district, enjoy a "Very Walkable" lifestyle with quick access to local favorites and vibrant eateries. Commuters will love the proximity to I-5 and the Tacoma Dome Station. Every inch of this property has been curated to offer the best of PNW living. This corner-lot treasure delivers on every front.
Pending
Listed by: Redfin • Graham Raymond Northcott
Price cut: $23K (6/25)
$475,000
102 S 56th Street, Tacoma, WA 98408
3beds
2,438sqft
Single Family Residence
Built in 1941
9,313 Square Feet Lot
$475,000 Zestimate®
$195/sqft
$-- HOA
What's special
Unique upstairs loftWood-burning fireplaceDesigner kitchenLight-drenched interiorCovered deckLayout maximizes natural lightFully fenced yard
- 76 days |
- 464 |
- 46 |
Zillow last checked:
Listing updated:
Listed by:
Graham Raymond Northcott,
Redfin,
Brian Richards,
Redfin
Source: NWMLS as distributed by MLS GRID,MLS#: 2505534
Facts & features
Interior
Bedrooms & bathrooms
- Bedrooms: 3
- Bathrooms: 1
- Full bathrooms: 1
- Main level bathrooms: 1
- Main level bedrooms: 2
Primary bedroom
- Level: Second
Bedroom
- Level: Main
Bedroom
- Level: Main
Bathroom full
- Level: Main
Dining room
- Level: Main
Entry hall
- Level: Main
Kitchen without eating space
- Level: Main
Living room
- Level: Main
Utility room
- Level: Lower
Heating
- Fireplace, Wall Furnace, Electric, Wood
Cooling
- None
Appliances
- Included: Dishwasher, Refrigerator, Stove(s)/Range(s), Dishwasher(s), Refrigerator(s), Water Heater: Electric, Water Heater Location: Basement
Features
- Dining Room
- Flooring: Ceramic Tile, Laminate, Carpet
- Windows: Dbl Pane/Storm Window
- Basement: Finished
- Number of fireplaces: 1
- Fireplace features: Wood Burning, Main Level: 1, Fireplace
Interior area
- Total structure area: 2,438
- Total interior livable area: 2,438 sqft
Property
Parking
- Total spaces: 3
- Parking features: Driveway, Attached Garage, Off Street, RV Parking
- Has attached garage: Yes
- Covered spaces: 1
- Uncovered spaces: 2
Features
- Levels: One and One Half
- Stories: 1
- Entry location: Main
- Patio & porch: Dbl Pane/Storm Window, Dining Room, Fireplace, Water Heater
- Has view: Yes
- View description: Territorial
Lot
- Size: 9,313 Square Feet
- Dimensions: 67' x 140'
- Features: Corner Lot, Curbs, Paved, Cable TV, Deck, Fenced-Fully, High Speed Internet, Outdoor Fireplace, Patio, RV Parking
- Topography: Terraces
- Residential vegetation: Garden Space
Details
- Parcel number: 0320213072
- Zoning description: Jurisdiction: City
- Special conditions: Standard
Construction
Type & style
- Home type: SingleFamily
- Architectural style: 1 1/2 Stry w/Bsmt
- Property subtype: Single Family Residence
Materials
- Wood Siding
- Foundation: Poured Concrete
- Roof: Composition
Condition
- Updated/Remodeled
- Year built: 1941
- Major remodel year: 2004
Utilities & green energy
- Electric: Company: TPU
- Sewer: Sewer Connected, Company: TPU
- Water: Public, Company: TPU
- Utilities for property: Xfinity, Xfinity
Community & HOA
Community
- Subdivision: Se Tacoma
Location
- Region: Tacoma
Financial & listing details
- Price per square foot: $195/sqft
- Tax assessed value: $434,200
- Annual tax amount: $4,728
- Date on market: 5/1/2026
- Cumulative days on market: 70 days
- Listing terms: Conventional,FHA,VA Loan
- Inclusions: Dishwasher(s), Refrigerator(s), Stove(s)/Range(s)
Estimated market value
$475,000
$451,000 - $499,000
$2,262/mo
Price history
| Date | Event | Price |
|---|---|---|
| 6/30/2026 | Pending sale | $475,000$195/sqft |
Source: | ||
| 6/25/2026 | Price change | $475,000-4.6%$195/sqft |
Source: | ||
| 6/1/2026 | Price change | $498,000-2.3%$204/sqft |
Source: | ||
| 5/11/2026 | Price change | $509,950-2.9%$209/sqft |
Source: | ||
| 4/24/2026 | Listed for sale | $525,000+53.3%$215/sqft |
Source: | ||
| 12/21/2020 | Sold | $342,500+5.4%$140/sqft |
Source: NWMLS as distributed by MLS GRID #1678982 Report a problem | ||
| 11/12/2020 | Pending sale | $325,000$133/sqft |
Source: Instant Access Realty #1678982 Report a problem | ||
| 11/10/2020 | Listed for sale | $325,000$133/sqft |
Source: Instant Access Realty #1678982 Report a problem | ||
| 10/28/2020 | Pending sale | $325,000$133/sqft |
Source: Instant Access Realty #1678982 Report a problem | ||
| 10/26/2020 | Listed for sale | $325,000$133/sqft |
Source: Instant Access Realty #1678982 Report a problem | ||
| 10/24/2020 | Pending sale | $325,000$133/sqft |
Source: Instant Access Realty #1678982 Report a problem | ||
| 10/20/2020 | Listed for sale | $325,000+58.4%$133/sqft |
Source: Instant Access Realty #1678982 Report a problem | ||
| 7/8/2015 | Sold | $205,200+2.6%$84/sqft |
Source: | ||
| 6/6/2015 | Pending sale | $199,950$82/sqft |
Source: Better Properties UP/Fircrest #798683 Report a problem | ||
| 6/5/2015 | Listed for sale | $199,950+55%$82/sqft |
Source: Better Properties UP/Fircrest #798683 Report a problem | ||
| 5/15/2003 | Sold | $129,000$53/sqft |
Source: Public Record Report a problem | ||
Public tax history
| Year | Property taxes | Tax assessment |
|---|---|---|
| 2024 | $4,728 +4.8% | $434,200 +7.2% |
| 2023 | $4,510 -0.9% | $405,000 -7.5% |
| 2022 | $4,549 +6.9% | $438,000 +18.1% |
| 2021 | $4,255 +30.3% | $370,900 +32.5% |
| 2019 | $3,265 -5.8% | $279,900 +11.5% |
| 2018 | $3,467 +11.8% | $251,100 +14.4% |
| 2017 | $3,102 +27.3% | $219,400 +46.9% |
| 2016 | $2,437 | $149,400 +6.6% |
| 2014 | $2,437 +15% | $140,100 +14.5% |
| 2013 | $2,120 | $122,400 +1.4% |
| 2012 | -- | $120,700 -20.2% |
| 2011 | -- | $151,300 -10.8% |
| 2010 | -- | $169,600 -8.9% |
| 2009 | -- | $186,200 -6.1% |
| 2008 | $2,424 | $198,300 -4.2% |
| 2007 | $2,424 +918.9% | $207,100 +83.3% |
| 2002 | $238 | $113,000 |
| 2001 | -- | $113,000 +7.4% |
| 2000 | -- | $105,200 |
Find assessor info on the county website
Monthly payment
Est. payment$--/mo
Payment breakdown
Explore the cost of this home by adjusting the details. Changes won't be saved.All calculations are estimates and provided by Zillow, Inc. for informational purposes only. Actual amounts may vary.
HOA fees may include property taxes on listings classified as Co-Ops. Contact the listing agent and/or owner for fee details.
Mortgage interest rates are dependent on a number of factors, including credit score, down payment, and repayment length. Interest rate data provided by Zillow Group Marketplace, Inc. as of 1/1/1970 from various mortgage lenders with which we have lead or other similar arrangements; the Estimated Payment is an average of those rates.
See how much you could borrow to make a competitive offer.
Climate risks
Neighborhood: Eastside-ENACT
Nearby schools
GreatSchools rating
- 3/10Fawcett Elementary SchoolGrades: PK-5Distance: 0.3 mi
- 4/10Stewart Middle SchoolGrades: 6-8Distance: 0.4 mi
- 1/10Mt Tahoma High SchoolGrades: 9-12Distance: 3.4 mi
A local agent can set up tours, give advice and negotiate with sellers.
- Washington
- Pierce County
- Tacoma
- 98408
- Eastside-ENACT
- 102 S 56th Street