Discover the perfect blend of comfort and convenience in this charming 2-bedroom, 1-bathroom home located on a spacious corner lot in Ione, WA. Designed for effortless one-level living, this property is ideal for those seeking a simplified lifestyle without sacrificing space. The main living area features an airy, open layout that makes the home feel bright and welcoming—perfect for entertaining or quiet evenings in. A woodstove serves as the heart of the home, providing efficient, cozy heat during the crisp winters. In addition to the two bedrooms, the bonus room offers the flexibility you need for a home office, hobby room, or extra storage. Parking and storage includes a convenient 1-car garage, perfect for keeping your vehicle out of the elements or storing outdoor gear. Whether you're looking for a full-time residence or a low-maintenance basecamp for your North Pend Oreille adventures, this home is a must-see. Property is sold As Is.
Closed
Est. $153,762
102 S 8th Ave, Ione, WA 99139
2beds
1baths
1,484sqft
Single Family Residence
Built in ----
10,000 Square Feet Lot
$-- Zestimate®
$104/sqft
$-- HOA
What's special
Spacious corner lotAiry open layout
- 243 days
- 118
- 3
Zillow last checked:
Listing updated:
Listed by:
Pollianna Dickinson-Jones Main:(509)869-5658,
EXIT Real Estate Professionals
Source: SMLS as distributed by MLS GRID,MLS#: 202616421
Facts & features
Interior
Bedrooms & bathrooms
- Bedrooms: 2
- Bathrooms: 1
Basement
- Level: Basement
First floor
- Level: First
- Area: 1484 Square Feet
Heating
- Electric, Ductless
Appliances
- Included: Double Oven, Dishwasher, Refrigerator
Features
- Basement: Partial
- Has fireplace: No
Interior area
- Total structure area: 1,484
- Total interior livable area: 1,484 sqft
Property
Parking
- Total spaces: 1
- Parking features: Detached
- Garage spaces: 1
Features
- Levels: One
- Has view: Yes
- View description: Territorial
Lot
- Size: 10,000 Square Feet
- Features: Level
Details
- Additional structures: See Remarks
- Parcel number: 433706580041
Construction
Type & style
- Home type: SingleFamily
- Architectural style: Ranch
- Property subtype: Single Family Residence
Materials
- Siding
- Roof: Metal
Condition
- New construction: No
Community & HOA
Location
- Region: Ione
Financial & listing details
- Price per square foot: $104/sqft
- Tax assessed value: $153,762
- Annual tax amount: $1,180
- Date on market: 5/1/2026
- Listing terms: Conventional,Cash
Foreclosure details
Estimated market value
Not available
Estimated sales range
Not available
$1,325/mo
Price history
| Date | Event | Price |
|---|---|---|
| 9/17/2026 | Sold | $155,000-8.8%$104/sqft |
Source:  SMLS as distributed by MLS GRID #202616421 Report a problem SMLS as distributed by MLS GRID #202616421 Report a problem | ||
| 8/28/2026 | Pending sale | $170,000$115/sqft |
Source: SMLS as distributed by MLS GRID #202616421 Report a problem | ||
| 6/30/2026 | Price change | $170,000-5.6%$115/sqft |
Source: SMLS as distributed by MLS GRID #202616421 Report a problem | ||
| 5/1/2026 | Listed for sale | $180,000$121/sqft |
Source: SMLS as distributed by MLS GRID #202616421 Report a problem | ||
| 5/1/2026 | Listing removed | $180,000$121/sqft |
Source: SMLS as distributed by MLS GRID #202611314 Report a problem | ||
| 3/30/2026 | Price change | $180,000-2.7%$121/sqft |
Source: SMLS as distributed by MLS GRID #202611314 Report a problem | ||
| 2/24/2026 | Price change | $185,000-2.6%$125/sqft |
Source: SMLS as distributed by MLS GRID #202611314 Report a problem | ||
| 1/26/2026 | Listed for sale | $190,000+141.3%$128/sqft |
Source: SMLS as distributed by MLS GRID #202611314 Report a problem | ||
| 1/20/2026 | Sold | $78,750$53/sqft |
Source: Public Record Report a problem | ||
Public tax history
| Year | Property taxes | Tax assessment |
|---|---|---|
| 2025 | $1,143 -3% | $153,762 +0.1% |
| 2024 | $1,178 +314.4% | $153,577 +2.2% |
| 2023 | $284 -3% | $150,332 +64.3% |
| 2022 | $293 -7.7% | $91,489 +9.7% |
| 2021 | $318 +2296.8% | $83,371 +7% |
| 2020 | $13 -0.7% | $77,933 |
| 2019 | $13 -98.1% | $77,933 |
| 2018 | $707 +69% | $77,933 +0.1% |
| 2017 | $419 | $77,832 +49.5% |
| 2016 | $419 | $52,046 |
| 2015 | $419 | -- |
| 2013 | $419 | -- |
| 2011 | -- | -- |
| 2010 | -- | -- |
| 2009 | $472 | $61,984 |
Find assessor info on the county website
Monthly payment
Climate risks
Neighborhood: 99139
Nearby schools
Schools provided by the listing agent
- Elementary: Selkirk
- Middle: Selkirk
- High: Selkirk
- District: Selkirk
Source: SMLS as distributed by MLS GRID. This data may not be complete. We recommend contacting the local school district to confirm school assignments for this home.


Similar homes
- $165,0004 bd1 ba1.9k sqft102 Washington St, Metaline Falls, WA 99153For Sale
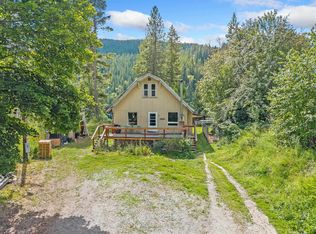 MLS ID #202620406, Pollianna Dickinson-Jones, EXIT Real Estate Professionals. SMLS as distributed by MLS GRID
 - $185,0001 bd1 ba1.5k sqft1622I Clugston Onion Creek Rd, Colville, WA 99114For Sale
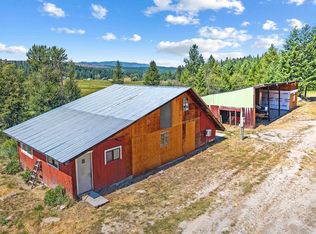 MLS ID #202622223, Len Brandt, Heart and Homes NW Realty. SMLS as distributed by MLS GRID
 - $185,0001 bd1 ba1k sqft1622 Clugston Onion Creek Rd #I, Colville, WA 99114For Sale
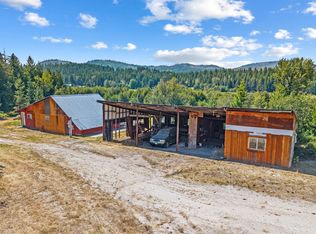 MLS ID #46292, Len Brandt and Company, Heart and Homes Northwest Realty-Colville. Northeast Washington AOR
