Skip main navigation
Off market
Street View
  • $1,094,800

    102 S Buckingham Ln, North Wales, PA 19454

    4beds
    4,403sqft
    SingleFamily
    Built in 1999
    0.75 Acres Lot
    $1,094,800 Zestimate®
    $249/sqft
    $5,064 Estimated rent

    Home value

    $1,094,800

    $1.03M - $1.17M

    $5,064/mo

    Zestimate® history
    Loading
    Loading...

    Owner options

    List your home for rent

    $5,064/mo

    Rent Zestimate®

    Find your next renter with Zillow Rental Manager. Plus, with online applications, you can quickly screen prospective tenants – for free.

    Learn more

    $5,064/mo

    Rent Zestimate®

    Refinance and save

    $5,778/mo

    Est. payment

    Refinancing to a lower rate could help reduce your monthly payments and save thousands over the life of the loan.

    See today's rates

    $5,778/mo

    Est. payment

    Explore your selling options

    Work with a Zillow partner agent

    Leverage their expertise and Zillow's premium Showcase listings to get your home seen by more buyers.

    Get started

    List with your own agent

    Get your home in front of millions of buyers by listing it on Zillow.

    Learn how to do it

    Sell it yourself

    Take full control of how buyers see your home on Zillow by listing For Sale by Owner (FSBO).

    List your home

    What's special

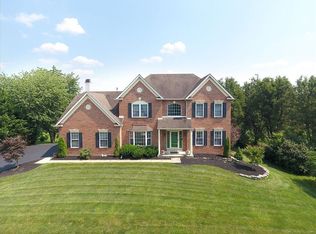
    Welcome to this impeccably maintained home situated on a prime lot in the highly desirable RAVEN HOLLOW development where Details make the Difference. The two story foyer & turned staircase featuring custom wainscoting & upgraded hardwood floor greet you as you enter this traditional center hall colonial flanked by formal dining room & study. The warmth and classic elegance of the custom kitchen features an inviting oversized island with an abundance of cabinetry. Gorgeous granite tops, cherry custom cabinets and the view over looking the BEST feature of this home add to the impressiveness of this spacious gathering area. Off of the kitchen is your step down den featuring French doors to access the study and a gas fireplace. Don't forget your first floor laundry and large pantry area tucked away off of the kitchen. The upper level features double door entrance to the Main suite featuring vaulted ceilings and a large sitting area for quiet reading. There is some fantastic closet space and a spacious ceramic tile bath. The additional three bedroom are neutral, spacious and bright centering around your hall bath. The lower level is an entertainers delight with over 1300 square feet of high end finishes. This space can be used as a full in-law/Au-Pair suite featuring amazing kitchen with granite tops, custom cabinets and lighting, full bath, spacious living area and a simple design change to add a bedroom or two. The lower level has full wall windows and atrium doors leading to the rear covered patio to have the feel of main floor living. The COVERED deck off the kitchen is almost 900 square feet of MAHOGONY overlooking the perfectly square level professionally landscaped lot with a 38 foot contained ORGANIC vegetable garden. The patio area under the deck is over 900 square feet of pavers featuring an amazing custom stone fireplace. This is not your everyday executive style house, this is a custom home created to live the lifestyle! Location is prime easy drive to RT. 309/ PA Turnpike/202 Bypass/Rail systems to NJ and center city/ Short ride to downtown ambler and Doylestown for shopping an amazing restaurants. Walk to park.

    This property is not currently displayed as for sale or rent on Zillow. This may be different from what's on other websites or public sources.
    Facts & features

    Interior

    Bedrooms & bathrooms
    • Bedrooms: 4
    • Bathrooms: 4
    • Full bathrooms: 3
    • 1/2 bathrooms: 1
    Heating
    • Forced air, Gas
    Cooling
    • Central
    Appliances
    • Included: Dishwasher, Microwave
    Features
    • Flooring: Tile, Carpet, Hardwood
    • Has fireplace: Yes
    Interior area
    • Total interior livable area: 4,403 sqft

    Property

    Parking
    • Total spaces: 2
    • Parking features: Garage - Attached
    Features
    • Exterior features: Stucco, Vinyl, Brick
    Lot
    • Size: 0.75 Acres
    Details
    • Parcel number: 460000009215

    Construction

    Type & style
    • Home type: SingleFamily
    • Architectural style: Colonial
    Condition
    • Year built: 1999

    Community & HOA

    Location
    • Region: North Wales

    Financial & listing details

    • Price per square foot: $249/sqft
    • Tax assessed value: $313,380
    • Annual tax amount: $12,248

    Price history

    DateEventPrice
    1/16/2018Sold$1,306,675+101.3%$297/sqft
    Source: Public Record Report a problem
    10/17/2017Listing removed$649,000$147/sqft
    Source: BHHS Fox & Roach-Spring House #7066932 Report a problem
    10/17/2017Pending sale$649,000$147/sqft
    Source: BHHS Fox & Roach-Spring House #7066932 Report a problem
    10/12/2017Listed for sale$649,000+82.1%$147/sqft
    Source: BHHS Fox & Roach-Spring House #7066932 Report a problem
    6/23/1999Sold$356,400$81/sqft
    Source: Public Record Report a problem

    Public tax history

    YearProperty taxesTax assessment
    2025$12,248 +6.4%$313,380
    2024$11,517 $313,380
    2023$11,517 +7%$313,380
    2022$10,761 +6.4%$313,380
    2021$10,117 +2.7%$313,380
    2020$9,851 +1.9%$313,380
    2019$9,667 +2.8%$313,380
    2018$9,404 +3%$313,380
    2017$9,131 +2%$313,380
    2016$8,954 +2.7%$313,380
    2015$8,720 +1.8%$313,380
    2014$8,570 +1.4%$313,380
    2013$8,451 +1.4%$313,380
    2012$8,336 +1.7%$313,380
    2011$8,193 +2.4%$313,380
    2010$7,999 +22.4%$313,380 +18.6%
    2009$6,533 +3.6%$264,210
    2008$6,304 +2.2%--
    2007$6,171 +2.9%--
    2006$5,998 +2.5%--
    2005$5,852 +3.6%--
    2004$5,648 -0.1%--
    2003$5,651 -0.4%--
    2002$5,672 +9.1%--
    2000$5,199 +1.9%--
    1999$5,102 --
    Find assessor info on the county website

    Neighborhood: 19454

    Nearby schools

    GreatSchools rating
    Schools provided by the listing agent
    • Elementary: MONTGOMERY
    • Middle: Pennbrook
    • High: NORTH PENN
    • District: N Penn

    Source: The MLS. This data may not be complete. We recommend contacting the local school district to confirm school assignments for this home.

    Get a cash offer in 3 minutes
    Find out how much your home could sell for in as little as 3 minutes with a no-obligation cash offer.
    Estimated market value
    $1,094,800
    Get a cash offer in 3 minutes
    Find out how much your home could sell for in as little as 3 minutes with a no-obligation cash offer.
    Estimated market value
    $1,094,800