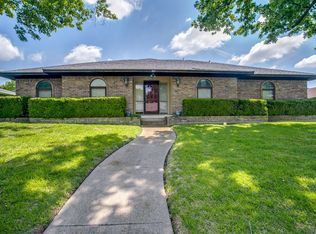
Fully renovated interior & large corner lot this 3-2 all brick ranch home welcomes you w excellent curb appeal of the home’s brick exterior freshly painted trim & covered front porch Spacious Living-Dining-Kitchen-Den areas have been updated to an open concept & enhanced by brick fireplace w mantel & flanking cabinets & shelves French doors lead to covered patio w metal wood look ceiling Acacia wood flooring blankets main living areas New carpeting in Beds & new tile floors in Baths & Utility Rm Kitchen boasts new built-in double ovens & microwave cooktop & chef’s vent exhaust w light control coffee bar ample cabinets, quartz counters & breakfast bar+undermount sink w hi-arc faucet Baths updated w-quartz topped vanities & rich tile details. Fenced backyard has large storage shed w10’ ceiling. Garage has finished, painted interior walls. New ceiling fans in Living and Dining area & Bedrooms Elec Syst upgraded to current codes New smoke & CO2 detectors Ring doorbell & exterior sec system
Sold
Price Unknown
102 S Capri Dr, Duncanville, TX 75116
3beds
1,989sqft
Single Family Residence
Built in 1974
0.35 Acres Lot
$339,100 Zestimate®
$--/sqft
$2,630 Estimated rent
Home value
$339,100
$322,000 - $356,000
$2,630/mo
Zestimate® history
Owner options
List your home for rent
$2,630/mo
Rent Zestimate®
Find your next renter with Zillow Rental Manager. Plus, with online applications, you can quickly screen prospective tenants – for free.
$2,630/mo
Rent Zestimate®
Refinance and save
Refinancing to a lower rate could help reduce your monthly payments and save thousands over the life of the loan.
Explore your selling options
Work with a Zillow partner agent
Leverage their expertise and Zillow's premium Showcase listings to get your home seen by more buyers.
Get startedList with your own agent
Get your home in front of millions of buyers by listing it on Zillow.
Learn how to do itSell it yourself
Take full control of how buyers see your home on Zillow by listing For Sale by Owner (FSBO).
List your homeWhat's special
New built-in double ovensNew tile floorsRich tile detailsFully renovated interiorNew smokeCovered patioBrick fireplace
Zillow last checked:
Listing updated:
Listed by:
Dustin Tucker 0640970 800-296-9637,
ByOwner.com 800-296-9637
Bought with:
Non-Mls Member
NON MLS
Source: NTREIS,MLS#: 20511263
Facts & features
Interior
Bedrooms & bathrooms
- Bedrooms: 3
- Bathrooms: 2
- Full bathrooms: 2
Primary bedroom
- Level: First
- Dimensions: 14 x 16
Kitchen
- Level: First
- Dimensions: 10 x 12
Living room
- Level: First
- Dimensions: 14 x 16
Heating
- Central, Electric
Cooling
- Central Air, Electric
Appliances
- Included: Double Oven, Dishwasher, Electric Cooktop, Electric Oven, Disposal, Microwave
Features
- Eat-in Kitchen, Granite Counters, Open Floorplan
- Has basement: No
- Number of fireplaces: 1
- Fireplace features: Wood Burning
Interior area
- Total interior livable area: 1,989 sqft
Property
Parking
- Total spaces: 2
- Parking features: Door-Multi
- Garage spaces: 2
Features
- Levels: One
- Stories: 1
- Patio & porch: Covered
- Exterior features: Lighting
- Pool features: None
- Fencing: Back Yard,Wood
Lot
- Size: 0.35 Acres
- Features: Subdivision
Details
- Parcel number: 22034500020010000
Construction
Type & style
- Home type: SingleFamily
- Architectural style: Traditional,Detached
- Property subtype: Single Family Residence
Condition
- Year built: 1974
Utilities & green energy
- Sewer: Public Sewer
- Water: Public
- Utilities for property: Sewer Available, Water Available
Community & HOA
Community
- Subdivision: Duncanville Estates
HOA
- Has HOA: No
Location
- Region: Duncanville
Financial & listing details
- Tax assessed value: $319,160
- Annual tax amount: $6,706
- Date on market: 1/12/2024
- Cumulative days on market: 6 days
- Listing terms: Cash,FHA,USDA Loan,VA Loan
Price history
| Date | Event | Price |
|---|---|---|
| 2/8/2024 | Sold | -- |
Source: NTREIS #20511263 Report a problem | ||
| 1/18/2024 | Pending sale | $325,000$163/sqft |
Source: NTREIS #20511263 Report a problem | ||
| 1/12/2024 | Listed for sale | $325,000$163/sqft |
Source: NTREIS #20511263 Report a problem | ||
Public tax history
| Year | Property taxes | Tax assessment |
|---|---|---|
| 2025 | $5,260 -10.8% | $319,160 |
| 2024 | $5,897 +215.8% | $319,160 +8.2% |
| 2023 | $1,868 -24.4% | $294,900 |
| 2022 | $2,470 +3.3% | $294,900 +39.1% |
| 2021 | $2,391 +5.2% | $211,950 |
| 2020 | $2,272 +6.7% | $211,950 |
| 2019 | $2,129 +7.7% | $211,950 +21.8% |
| 2018 | $1,976 +6.5% | $173,970 +17.9% |
| 2017 | $1,856 +5.1% | $147,590 |
| 2016 | $1,766 -0.3% | $147,590 +18.3% |
| 2015 | $1,771 | $124,810 |
| 2014 | $1,771 | $124,810 |
| 2013 | -- | -- |
| 2012 | -- | -- |
| 2011 | -- | -- |
| 2010 | -- | -- |
| 2009 | -- | -- |
| 2008 | -- | -- |
| 2007 | -- | -- |
| 2005 | -- | -- |
| 2004 | -- | -- |
| 2003 | -- | -- |
| 2002 | -- | -- |
| 2001 | -- | -- |
Find assessor info on the county website
Neighborhood: Duncanville Estates
Nearby homes
- $380,0005 bd3 ba2.7k sqft106 S Capri Dr, Duncanville, TX 75116Off Market
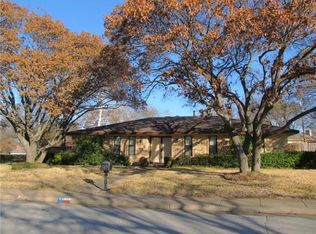
- $359,4004 bd2 ba2.2k sqft839 W Center St, Duncanville, TX 75116Off Market
- $314,8003 bd2 ba2k sqft835 W Center St, Duncanville, TX 75116Off Market

- $--4 bd3 ba2.8k sqft110 S Capri Dr, Duncanville, TX 75116Sold

- $303,8003 bd2 ba2.7k sqft103 S Capri Dr, Duncanville, TX 75116Off Market
- $339,3003 bd2 ba2.4k sqft107 S Capri Dr, Duncanville, TX 75116Off Market
- $310,1003 bd2 ba2k sqft903 W Center St, Duncanville, TX 75116Off Market
- $301,0003 bd2 ba2k sqft111 S Capri Dr, Duncanville, TX 75116Off Market
Nearby schools
GreatSchools rating
- 5/10William Lee Hastings Elementary SchoolGrades: PK-4Distance: 0.3 mi
- 2/10William High Byrd Middle SchoolGrades: 7-8Distance: 0.4 mi
- 3/10Duncanville High SchoolGrades: 9-12Distance: 0.6 mi
Schools provided by the listing agent
- Elementary: Hastings
- Middle: Byrd
- High: Duncanville
- District: Duncanville ISD
Source: NTREIS. This data may not be complete. We recommend contacting the local school district to confirm school assignments for this home.
Get a cash offer in 3 minutes
Find out how much your home could sell for in as little as 3 minutes with a no-obligation cash offer.
Estimated market value
$339,100
Get a cash offer in 3 minutes
Find out how much your home could sell for in as little as 3 minutes with a no-obligation cash offer.
Estimated market value
$339,100
- Texas
- Dallas County
- Duncanville
- 75116
- Duncanville Estates
- 102 S Capri Dr
Nearby cities
Nearby neighborhoods
Nearby zip codes
Other Duncanville Topics
