Skip main navigation
Closed
  • $1,635,500

    102 S Cove Key Ln, Mooresville, NC 28117

    4beds
    3,446sqft
    Condominium
    Built in 2004
    -- sqft lot
    $1,635,500 Zestimate®
    $475/sqft
    $3,444 Estimated rent

    Home value

    $1,635,500

    $1.50M - $1.80M

    $3,444/mo

    Zestimate® history
    Loading
    Loading...

    Owner options

    List your home for rent

    $3,444/mo

    Rent Zestimate®

    Find your next renter with Zillow Rental Manager. Plus, with online applications, you can quickly screen prospective tenants – for free.

    Learn more

    $3,444/mo

    Rent Zestimate®

    Refinance and save

    $10,288/mo

    Est. payment

    Refinancing to a lower rate could help reduce your monthly payments and save thousands over the life of the loan.

    See today's rates

    $10,288/mo

    Est. payment

    Explore your selling options

    Work with a Zillow partner agent

    Leverage their expertise and Zillow's premium Showcase listings to get your home seen by more buyers.

    Get started

    List with your own agent

    Get your home in front of millions of buyers by listing it on Zillow.

    Learn how to do it

    Sell it yourself

    Take full control of how buyers see your home on Zillow by listing For Sale by Owner (FSBO).

    List your home

    What's special

    Updated bathOpen floor planLong range sunset viewsStainless steel appliancesGranite countertopsBonus roomExpansive deck


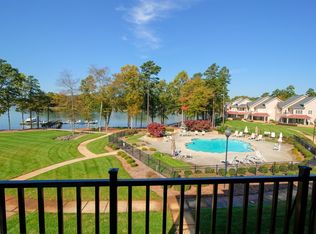
    Welcome home to Cove Key, a stunning waterfront community in Lake Norman! This beautifully appointed end unit offers breathtaking, LONG RANGE SUNSET VIEWS! Upon entering the home, you will be greeted by gorgeous refinished hardwoods. This home boasts an inviting open floor plan that seamlessly blends the living, dining, and kitchen areas! The kitchen is a chef's dream, complete with stainless steel appliances, granite countertops, and ample cabinet space. The adjacent dining area provides plenty of room for family gatherings and entertaining. The main level primary suite features a large walk-in closet, updated bath, and access to the outdoor deck. 3 additional bedrooms, a bonus room, and ample closet space/storage upstairs. Your expansive deck, community pool/hot tub, and access to the community boat slip is perfect for outdoor dining and entertaining. Easy access to I-77 for your commute to Charlotte and a short drive to the mountains of NC and the beach! Schedule your showing today!

    This property is not currently displayed as for sale or rent on Zillow. This may be different from what's on other websites or public sources.

    Zillow last checked:

    Listing updated:

    Listed by:

    Abi Goldberg abigoldberg@ivesterjackson.com,

    Ivester Jackson Christie's

    Bought with:

    Lena Horrigan

    EXP Realty LLC Ballantyne

    Source: Canopy MLS as distributed by MLS GRID,MLS#: 4015748MLS Logo

    Facts & features

    Interior

    Bedrooms & bathrooms
    • Bedrooms: 4
    • Bathrooms: 4
    • Full bathrooms: 3
    • 1/2 bathrooms: 1
    • Main level bedrooms: 1
    Primary bedroom
    • Features: Ceiling Fan(s), Walk-In Closet(s), Whirlpool
    • Level: Main
    Primary bedroom
    • Level: Main
    Bedroom s
    • Features: Ceiling Fan(s), Walk-In Closet(s)
    • Level: Upper
    Bedroom s
    • Features: Ceiling Fan(s)
    • Level: Upper
    Bedroom s
    • Level: Upper
    Bedroom s
    • Level: Upper
    Bathroom half
    • Level: Main
    Bathroom full
    • Features: Whirlpool
    • Level: Upper
    Bathroom full
    • Level: Upper
    Bathroom full
    • Level: Main
    Bathroom half
    • Level: Main
    Bathroom full
    • Level: Upper
    Bathroom full
    • Level: Upper
    Bathroom full
    • Level: Main
    Other
    • Features: Attic Walk In, Ceiling Fan(s)
    • Level: Upper
    Other
    • Level: Upper
    Bonus room
    • Features: Ceiling Fan(s)
    • Level: Upper
    Bonus room
    • Level: Upper
    Dining area
    • Features: Open Floorplan
    • Level: Main
    Dining area
    • Level: Main
    Kitchen
    • Features: Breakfast Bar, Kitchen Island
    • Level: Main
    Kitchen
    • Level: Main
    Laundry
    • Level: Main
    Laundry
    • Level: Main
    Living room
    • Features: Built-in Features, Ceiling Fan(s), Open Floorplan
    • Level: Main
    Living room
    • Level: Main
    Loft
    • Level: Upper
    Loft
    • Level: Upper
    Heating
    • Natural Gas
    Cooling
    • Ceiling Fan(s), Central Air
    Appliances
    • Included: Dishwasher, Disposal, Double Oven, Electric Oven, Exhaust Fan, Exhaust Hood, Gas Cooktop, Microwave, Plumbed For Ice Maker, Self Cleaning Oven, Tankless Water Heater, Wall Oven
    • Laundry: Electric Dryer Hookup, Laundry Room, Lower Level, Washer Hookup
    Features
    • Attic Other, Breakfast Bar, Built-in Features, Kitchen Island, Open Floorplan, Pantry, Whirlpool
    • Flooring: Carpet, Wood
    • Has basement: No
    • Attic: Other,Walk-In
    • Fireplace features: Gas, Living Room
    Interior area
    • Total structure area: 3,446
    • Total interior livable area: 3,446 sqft
    • Finished area above ground: 3,446
    • Finished area below ground: 0

    Property

    Parking
    • Total spaces: 2
    • Parking features: Driveway, Attached Garage, Garage on Main Level
    • Attached garage spaces: 2
    • Has uncovered spaces: Yes
    Features
    • Levels: Two
    • Stories: 2
    • Entry location: Main
    • Patio & porch: Covered, Porch, Side Porch
    • Pool features: Community
    • Spa features: Community
    • Has view: Yes
    • View description: Water, Year Round
    • Has water view: Yes
    • Water view: Water
    • Waterfront features: Beach - Public, Boat Slip – Community, Waterfront
    • Body of water: Lake Norman
    Lot
    • Features: End Unit, Level, Views
    Details
    • Parcel number: 4644496668.110
    • Zoning: NMX
    • Special conditions: Standard

    Construction

    Type & style
    • Home type: Condo
    • Property subtype: Condominium
    Materials
    • Hardboard Siding, Stone
    • Foundation: Slab
    • Roof: Shingle
    Condition
    • New construction: No
    • Year built: 2004

    Utilities & green energy

    • Sewer: Shared Septic
    • Water: Community Well
    • Utilities for property: Cable Available, Electricity Connected, Underground Power Lines

    Community & HOA

    Community
    • Features: Lake Access, Street Lights
    • Security: Carbon Monoxide Detector(s), Fire Sprinkler System, Security System, Smoke Detector(s)
    • Subdivision: Cove Key
    HOA
    • Has HOA: Yes
    • HOA fee: $618 monthly
    Location
    • Region: Mooresville

    Financial & listing details

    • Price per square foot: $475/sqft
    • Tax assessed value: $941,470
    • Annual tax amount: $6,579
    • Date on market: 3/31/2023
    • Cumulative days on market: 21 days
    • Listing terms: Cash,Conventional
    • Exclusions: Dartboard, White cabinet in primary closet
    • Electric utility on property: Yes
    • Road surface type: Concrete, Paved

    Price history

    DateEventPrice
    7/20/2023Sold$1,400,000-5.1%$406/sqft
    Source: Canopy MLS as distributed by MLS GRID #4015748 Report a problem
    6/22/2023Pending sale$1,475,000$428/sqft
    Source: Canopy MLS as distributed by MLS GRID #CAR4015748 Report a problem
    3/31/2023Listed for sale$1,475,000+34.1%$428/sqft
    Source: Canopy MLS as distributed by MLS GRID #CAR4015748 Report a problem
    9/9/2021Sold$1,100,000+63.4%$319/sqft
    Source: Public Record Report a problem
    2/25/2020Listing removed$3,375$1/sqft
    Source: Lake Norman Realty, Inc #3577465 Report a problem
    12/29/2019Listed for rent$3,375$1/sqft
    Source: Lake Norman Realty, Inc #3577465 Report a problem
    4/22/2016Sold$673,000+8.9%$195/sqft
    Source: Public Record Report a problem
    12/30/2005Sold$618,000$179/sqft
    Source: Public Record Report a problem

    Public tax history

    YearProperty taxesTax assessment
    2025$6,579 +0.9%$1,104,860 +1%
    2024$6,517 -27.9%$1,094,460
    2023$9,042 $1,094,460 +16.3%
    2022-- $941,470
    2021-- $941,470
    2020-- $941,470
    2019-- $941,470 +38.9%
    2018$4,033 $677,640
    2017$4,033 +0.8%$677,640
    2016$3,999 $677,640
    2015$3,999 +6.9%$677,640 -2.7%
    2014$3,741 $696,090
    2013-- $696,090
    2012-- $696,090
    2011-- $696,090 +8.6%
    2010-- $640,950
    2009-- $640,950
    2008-- $640,950
    2007-- $640,950 +69.5%
    2006-- $378,040
    Find assessor info on the county website

    Neighborhood: 28117

    Nearby schools

    GreatSchools rating
    Schools provided by the listing agent
    • Elementary: Coddle Creek
    • Middle: Brawley
    • High: Lake Norman

    Source: Canopy MLS as distributed by MLS GRID. This data may not be complete. We recommend contacting the local school district to confirm school assignments for this home.

    Get a cash offer in 3 minutes
    Find out how much your home could sell for in as little as 3 minutes with a no-obligation cash offer.
    Estimated market value
    $1,635,500
    Get a cash offer in 3 minutes
    Find out how much your home could sell for in as little as 3 minutes with a no-obligation cash offer.
    Estimated market value
    $1,635,500