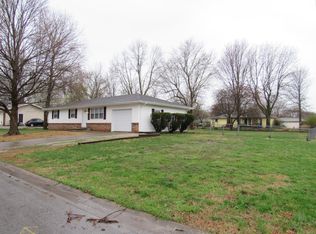
Beautiful ONE OWNER 3 bedroom, 1 bathroom home in Republic! Located in the heart of the city, this home has been meticulously maintained with just one owner since the home was built in 1978. The front living room area is so warm and inviting with the owner's personal touches everywhere. Crown molding throughout. The kitchen has remodeled cabinets and updated appliances including a gas stove. Beautiful shelving and wanescoat line the walls in the kitchen. The living room has custom built cabinets and tons of room. The three bedrooms are spacious and the end of the hallway even has a nice fireplace to heat the home. The hall bath features a large updated vanity with plenty of linen storage. The best part about this home is the backyard oasis. The patio has a large custom built pergula, the yard has so many landscaping opportunities and there's even a gardening shed! This home won't last long. Call today!
Closed
Price Unknown
102 S Dennis Avenue, Republic, MO 65738
3beds
1,124sqft
Single Family Residence
Built in 1978
0.3 Acres Lot
$204,900 Zestimate®
$--/sqft
$1,214 Estimated rent
Home value
$204,900
$195,000 - $215,000
$1,214/mo
Zestimate® history
Owner options
List your home for rent
$1,214/mo
Rent Zestimate®
Find your next renter with Zillow Rental Manager. Plus, with online applications, you can quickly screen prospective tenants – for free.
$1,214/mo
Rent Zestimate®
Refinance and save
Refinancing to a lower rate could help reduce your monthly payments and save thousands over the life of the loan.
Explore your selling options
Work with a Zillow partner agent
Leverage their expertise and Zillow's premium Showcase listings to get your home seen by more buyers.
Get startedList with your own agent
Get your home in front of millions of buyers by listing it on Zillow.
Learn how to do itSell it yourself
Take full control of how buyers see your home on Zillow by listing For Sale by Owner (FSBO).
List your homeWhat's special
Tons of roomLarge updated vanityCustom built cabinetsBeautiful shelvingWanescoat lineLarge custom built pergulaUpdated appliances
Zillow last checked:
Listing updated:
Listed by:
Revoir Real Estate Group 417-507-1313,
EXP Realty LLC
Bought with:
Rob & Stacey Real Estate, 2004004256
EXP Realty LLC
Source: SOMOMLS as distributed by MLS GRID,MLS#: 60250261
Facts & features
Interior
Bedrooms & bathrooms
- Bedrooms: 3
- Bathrooms: 1
- Full bathrooms: 1
Heating
- Central, Natural Gas
Cooling
- Central Air, Ceiling Fan(s)
Appliances
- Included: Dishwasher, Free-Standing Gas Oven, Refrigerator
- Laundry: Main Level, W/D Hookup
Features
- Flooring: Carpet, Tile
- Has basement: No
- Attic: Pull Down Stairs
- Has fireplace: Yes
- Fireplace features: Gas, Free Standing
Interior area
- Total structure area: 1,124
- Total interior livable area: 1,124 sqft
- Finished area above ground: 1,124
- Finished area below ground: 0
Property
Parking
- Total spaces: 1
- Parking features: Driveway, Garage Faces Front
- Attached garage spaces: 1
- Has uncovered spaces: Yes
Features
- Levels: One
- Stories: 1
- Patio & porch: Patio
- Fencing: Partial
Lot
- Size: 0.3 Acres
- Dimensions: 110 x 120
Details
- Additional structures: Shed(s), Other
- Parcel number: 881721300055
Construction
Type & style
- Home type: SingleFamily
- Architectural style: Ranch
- Property subtype: Single Family Residence
Materials
- Brick, Vinyl Siding
- Foundation: Crawl Space
- Roof: Composition
Condition
- Year built: 1978
Utilities & green energy
- Sewer: Public Sewer
- Water: Public
Community & HOA
Community
- Subdivision: Birchwood Est
Location
- Region: Republic
Financial & listing details
- Tax assessed value: $122,000
- Annual tax amount: $1,000
- Date on market: 1/9/2024
- Listing terms: Cash,VA Loan,USDA/RD,FHA,Conventional
Price history
| Date | Event | Price |
|---|---|---|
| 9/28/2023 | Sold | -- |
Source:  SOMOMLS as distributed by MLS GRID #60250261 Report a problem SOMOMLS as distributed by MLS GRID #60250261 Report a problem | ||
| 8/27/2023 | Pending sale | $189,900$169/sqft |
Source: SOMOMLS as distributed by MLS GRID #60250261 Report a problem | ||
| 8/24/2023 | Listed for sale | $189,900$169/sqft |
Source: SOMOMLS as distributed by MLS GRID #60250261 Report a problem | ||
Public tax history
| Year | Property taxes | Tax assessment |
|---|---|---|
| 2025 | $1,147 0% | $23,180 +12.9% |
| 2024 | $1,147 +1.9% | $20,540 |
| 2023 | $1,126 +11.8% | $20,540 +12.4% |
| 2022 | $1,006 +0.6% | $18,280 |
| 2021 | $1,000 +17.6% | $18,280 +19.5% |
| 2020 | $851 +10.9% | $15,300 +14.3% |
| 2018 | $767 +9.4% | $13,380 +9.7% |
| 2017 | $701 | $12,200 |
| 2016 | $701 | $12,200 |
| 2015 | $701 +0.3% | $12,200 +3.2% |
| 2014 | $699 | $11,820 -7.7% |
| 2012 | -- | $12,810 |
| 2011 | -- | $12,810 -8.1% |
| 2010 | -- | $13,940 +5.7% |
| 2006 | $550 | $13,190 |
| 2005 | $550 +4.5% | $13,190 +21.3% |
| 2004 | $526 +0.3% | $10,870 |
| 2003 | $525 +1% | $10,870 |
| 2002 | $520 +12.3% | $10,870 |
| 2001 | $463 | $10,870 |
Find assessor info on the county website
Neighborhood: 65738
Nearby homes
- $215,6003 bd2 ba1.3k sqft110 S Dennis Ave, Republic, MO 65738Off Market
- $193,7003 bd1 ba1.2k sqft105 S Dale Ave, Republic, MO 65738Off Market
- $226,5003 bd2 ba1.3k sqft103 S Dennis Ave, Republic, MO 65738Off Market
- $190,6003 bd1 ba1k sqft1607 E Elm St, Republic, MO 65738Off Market

- $201,7003 bd1 ba1.4k sqft1609 E Elm St, Republic, MO 65738Off Market
- $188,3003 bd1 ba1.1k sqft115 S Dale Ave, Republic, MO 65738Off Market
- $230,0003 bd2 ba1.1k sqft113 S Dennis Ave, Republic, MO 65738Pending
- $191,8003 bd1 ba1k sqft1509 E Elm St, Republic, MO 65738Off Market
Nearby schools
GreatSchools rating
- 10/10Price Elementary SchoolGrades: K-5Distance: 1.1 mi
- 7/10Republic Middle SchoolGrades: 6-8Distance: 0.8 mi
- 8/10Republic High SchoolGrades: 9-12Distance: 2.7 mi
Schools provided by the listing agent
- Elementary: RP McCulloch
- Middle: Republic
- High: Republic
Source: SOMOMLS as distributed by MLS GRID. This data may not be complete. We recommend contacting the local school district to confirm school assignments for this home.
Sell for more on Zillow
Get a Zillow Showcase℠ listing at no additional cost and you could sell for .
$204,900
2% more
+$4,098
With Zillow Showcase(estimated)
$208,998
- Missouri
- Greene County
- Republic
- 65738
- 102 S Dennis Avenue
Nearby cities
Nearby zip codes
Other Republic Topics
