Skip main navigation
Sold for $169,150
  • $169,150

    102 S Elm St, Farmersville, OH 45325

    4beds
    2,468sqft
    Single Family Residence
    Built in 1867
    10,031 Square Feet Lot
    $-- Zestimate®
    $69/sqft
    $2,211 Estimated rent

    Home value

    Not available

    Estimated sales range

    Not available

    $2,211/mo

    Zestimate® history
    Loading
    Loading...

    Owner options

    List your home for rent

    $2,211/mo

    Rent Zestimate®

    Find your next renter with Zillow Rental Manager. Plus, with online applications, you can quickly screen prospective tenants – for free.

    Learn more

    $2,211/mo

    Rent Zestimate®

    Refinance and save

    $1,196/mo

    Est. payment

    Refinancing to a lower rate could help reduce your monthly payments and save thousands over the life of the loan.

    See today's rates

    $1,196/mo

    Est. payment

    Explore your selling options

    Work with a Zillow partner agent

    Leverage their expertise and Zillow's premium Showcase listings to get your home seen by more buyers.

    Get started

    List with your own agent

    Get your home in front of millions of buyers by listing it on Zillow.

    Learn how to do it

    Sell it yourself

    Take full control of how buyers see your home on Zillow by listing For Sale by Owner (FSBO).

    List your home

    What's special

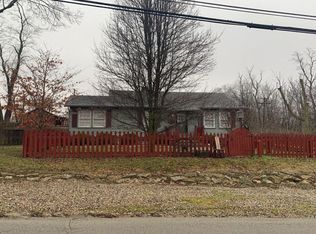
    Welcome to charming living at 102 S. Elm Street, nestled in the heart of Farmersville, OH. This exquisite property offers a blend of modern convenience and timeless appeal, making it a perfect choice for those seeking a serene retreat. Beautiful Late 1800's home with over 2400 sq. ft of living area. The entry way is spacious and beautiful and has a unique 2 sided stairway. The well-appointed kitchen is a culinary enthusiast's dream, featuring butcher block countertops, stainless steel appliances, gas stove and a pantry. The dining room living room combination is large and is perfect for entertaining. The first floor laundry room has been updated with fresh paint and new flooring. There is a large 1st floor bathroom with a tile tub/shower and fresh paint. There is also a home office/playroom area /bedroom on the first floor with a separate outside entrance. The second floor has 3 bedrooms and a large full bath with double sinks, jetted tub, and walk in shower. There is also a large sitting area perfect for a den, home office or playroom, the possibilities are endless. The walk up attic is finished and perfect for lots of storage. Outside is a picket fence and 2 out buildings. Conveniently located in the heart of Farmersville, this residence offers easy access to local amenities, including restaurants and shops. Don't miss your chance to experience the allure of this exceptional property. Schedule your showing today and make 102 S. Elm Street your new place to call home.

    Zillow last checked:

    Listing updated:

    Listed by:

    Mindy Daniel (937)456-9808,

    BH&G Real Estate Big Hill

    Bought with:

    Randy Creech, 2019007800

    Red 1 Realty

    Source: DABR MLS,MLS#: 907030MLS LogoOriginating MLS: Dayton Area Board of REALTORS

    Facts & features

    Interior

    Bedrooms & bathrooms
    • Bedrooms: 4
    • Bathrooms: 2
    • Full bathrooms: 2
    • Main level bathrooms: 1
    Bedroom
    • Level: Second
    • Dimensions: 18 x 14
    Bedroom
    • Level: Second
    • Dimensions: 15 x 11
    Bedroom
    • Level: Second
    • Dimensions: 12 x 11
    Bedroom
    • Level: Main
    • Dimensions: 12 x 11
    Dining room
    • Level: Main
    • Dimensions: 14 x 17
    Entry foyer
    • Level: Main
    • Dimensions: 10 x 6
    Kitchen
    • Level: Main
    • Dimensions: 16 x 10
    Living room
    • Level: Main
    • Dimensions: 16 x 14
    Office
    • Level: Second
    • Dimensions: 14 x 10
    Heating
    • Forced Air, Natural Gas
    Cooling
    • Central Air
    Appliances
    • Included: Dishwasher, Disposal, Microwave, Range, Refrigerator, Gas Water Heater
    Features
    • Butcher Block Counters, Ceiling Fan(s), Jetted Tub, Pantry, Remodeled
    • Windows: Double Hung, Vinyl
    • Basement: Unfinished
    Interior area
    • Total structure area: 2,468
    • Total interior livable area: 2,468 sqft

    Property

    Parking
    • Total spaces: 1
    • Parking features: Detached, Garage, One Car Garage
    • Garage spaces: 1
    Features
    • Levels: Two and One Half
    • Patio & porch: Porch
    • Exterior features: Fence, Porch, Storage
    Lot
    • Size: 10,031 Square Feet
    • Dimensions: 10,032
    Details
    • Additional structures: Shed(s)
    • Parcel number: F23001070024
    • Zoning: Residential
    • Zoning description: Residential

    Construction

    Type & style
    • Home type: SingleFamily
    • Architectural style: Historic/Antique
    • Property subtype: Single Family Residence
    Materials
    • Frame, Vinyl Siding
    • Foundation: Cellar
    Condition
    • Year built: 1867

    Utilities & green energy

    • Electric: 220 Volts in Garage
    • Water: Public
    • Utilities for property: Natural Gas Available, Sewer Available, Water Available

    Community & HOA

    Community
    • Security: Smoke Detector(s)
    • Subdivision: Chateau Woods Sec 02
    HOA
    • Has HOA: No
    Location
    • Region: Farmersville

    Financial & listing details

    • Price per square foot: $69/sqft
    • Tax assessed value: $161,810
    • Annual tax amount: $3,153
    • Date on market: 3/27/2024
    • Date available: 03/21/2024
    • Listing terms: Conventional,FHA,USDA Loan,VA Loan

    Price history

    DateEventPrice
    8/5/2026Sold$169,150-34.9%$69/sqft
    Source: Public Record Report a problem
    5/20/2024Sold$260,000$105/sqft
    Source: DABR MLS #907030 Report a problem
    4/12/2024Pending sale$260,000+8.4%$105/sqft
    Source: DABR MLS #907030 Report a problem
    4/9/2024Listed for sale$239,900$97/sqft
    Source: DABR MLS #907030 Report a problem
    3/29/2024Pending sale$239,900$97/sqft
    Source: DABR MLS #907030 Report a problem
    3/27/2024Listed for sale$239,900+108.6%$97/sqft
    Source: DABR MLS #907030 Report a problem
    7/6/2017Sold$115,000$47/sqft
    Source: Public Record Report a problem

    Public tax history

    YearProperty taxesTax assessment
    2025$3,153 -0.1%$56,640
    2024$3,155 +3.8%$56,640
    2023$3,039 +26.1%$56,640 +53.7%
    2022$2,410 +0.7%$36,840
    2021$2,394 -1.7%$36,840
    2020$2,436 -18.4%$36,840 -18.4%
    2019$2,985 -0.1%$45,120
    2018$2,989 +3.2%$45,120
    2017$2,897 +20.1%$45,120 +22.4%
    2016$2,411 +0%$36,870
    2015$2,411 +1.7%$36,870
    2014$2,371 $36,870
    Find assessor info on the county website

    Neighborhood: 45325

    Nearby schools

    GreatSchools rating
    Schools provided by the listing agent
    • District: Valley View

    Source: DABR MLS. This data may not be complete. We recommend contacting the local school district to confirm school assignments for this home.

    Get pre-qualified for a loan
    At Zillow Home Loans, we can pre-qualify you in as little as 5 minutes with no impact to your credit score.

    An equal housing lender. NMLS #10287.