Situated on a corner lot adjacent to Mt. Pulaski Grade School, this home has been freshly updated throughout and is ready for new owners! This solid home features 3-4 bedrooms, 1 full bathroom, low maintenance vinyl siding, 2+ car detached garage, updated roof and gutters (2024), privacy fence (2026), water heater (2026), and paint and vinyl plank flooring (2026). There is a large front living room, an equipped eat-in kitchen (new appliances) with breakfast bar, and informal dining, full updated hall bath, front main floor bedroom with large closet, and smaller 2nd main floor bedroom with adjacent laundry area. Upstairs you'll find 2 nicely sized rooms--one bedroom with closet, and another huge room perfect for a potential bedroom/playroom/rec area-- entire upstairs has been completely redone! There is a large enclosed rear porch, mature shade trees, and an insulated and heated 2+ car detached garage! Located just steps from the school, and a block off the town square-- with these updates and features-- don't miss it! Reach out to the Agent of your choice to see 102 S Garden Street, Mount Pulaski today!
For sale
$169,000
102 S Garden St, Mount Pulaski, IL 62548
3beds
1,648sqft
Single Family Residence, Residential
Built in 1881
8,260 Square Feet Lot
$168,800 Zestimate®
$103/sqft
$-- HOA
What's special
Mature shade treesFull updated hall bathPrivacy fenceLarge enclosed rear porchCorner lotBreakfast barInformal dining
- 7 days
- 248
- 23
Zillow last checked:
Listing updated:
Listed by:
Andrew L Meister Pref:217-306-6443,
Keller Williams Capital
Source: RMLS Alliance as distributed by MLS GRID,MLS#: CA1047623 Originating MLS: Capital Area Association of Realtors
Facts & features
Interior
Bedrooms & bathrooms
- Bedrooms: 3
- Bathrooms: 1
- Full bathrooms: 1
Bedroom 1
- Level: Main
- Dimensions: 14ft 0in x 10ft 3in
Bedroom 2
- Level: Main
- Dimensions: 11ft 11in x 11ft 6in
Bedroom 3
- Level: Upper
- Dimensions: 10ft 1in x 13ft 3in
Other
- Level: Main
- Dimensions: 14ft 0in x 9ft 0in
Other
- Level: Main
- Dimensions: 12ft 0in x 13ft 0in
Additional room
- Description: Back Porch
- Level: Main
- Dimensions: 13ft 7in x 7ft 0in
Additional room 2
- Description: Back Porch (2)
- Level: Main
- Dimensions: 20ft 2in x 7ft 0in
Kitchen
- Level: Main
- Dimensions: 14ft 0in x 8ft 0in
Laundry
- Level: Main
- Dimensions: 6ft 0in x 4ft 0in
Living room
- Level: Main
- Dimensions: 15ft 0in x 14ft 0in
Main level
- Area: 1076
Recreation room
- Level: Upper
- Dimensions: 19ft 0in x 9ft 0in
Upper level
- Area: 572
Heating
- Forced Air
Cooling
- Central Air
Appliances
- Included: Dishwasher, Dryer, Range, Refrigerator, Washer
Features
- Ceiling Fan(s)
- Windows: Replacement Windows, Blinds
- Basement: Partial,Unfinished
Interior area
- Total structure area: 1,648
- Total interior livable area: 1,648 sqft
Property
Parking
- Total spaces: 2
- Parking features: Detached, On Street, Oversized
- Garage spaces: 2
- Has uncovered spaces: Yes
Features
- Patio & porch: Porch
Lot
- Size: 8,260 Square Feet
- Dimensions: 59 x 140
- Features: Corner Lot, Level
Details
- Parcel number: 0634101200
Construction
Type & style
- Home type: SingleFamily
- Property subtype: Single Family Residence, Residential
Materials
- Frame, Vinyl Siding
- Foundation: Block, Brick/Mortar
- Roof: Shingle
Condition
- New construction: No
- Year built: 1881
Utilities & green energy
- Sewer: Public Sewer
- Water: Public
Community & HOA
Community
- Subdivision: None
Location
- Region: Mount Pulaski
Financial & listing details
- Price per square foot: $103/sqft
- Tax assessed value: $107,070
- Annual tax amount: $1,975
- Date on market: 11/6/2026
Estimated market value
$168,800
$160,000 - $177,000
$1,096/mo
Price history
| Date | Event | Price |
|---|---|---|
| 11/6/2026 | Listed for sale | $169,000+50.9%$103/sqft |
Source:  RMLS Alliance as distributed by MLS GRID #CA1047623 Report a problem | ||
| 6/23/2025 | Sold | $112,000+12%$68/sqft |
Source: RMLS Alliance as distributed by MLS GRID #CA1036296 Report a problem | ||
| 5/12/2025 | Pending sale | $100,000$61/sqft |
Source: RMLS Alliance as distributed by MLS GRID #CA1036296 Report a problem | ||
| 5/9/2025 | Listed for sale | $100,000$61/sqft |
Source: RMLS Alliance as distributed by MLS GRID #CA1036296 Report a problem | ||
Public tax history
| Year | Property taxes | Tax assessment |
|---|---|---|
| 2025 | $1,975 +49.4% | $35,690 +8% |
| 2024 | $1,322 -3.5% | $33,050 +10% |
| 2023 | $1,370 -2% | $30,040 +8% |
| 2022 | $1,398 -1.2% | $27,810 +1.8% |
| 2021 | $1,415 -25.5% | $27,310 |
| 2020 | $1,899 -1.2% | $27,310 |
| 2019 | $1,921 +6.9% | $27,310 |
| 2018 | $1,798 +43.6% | $27,310 +4% |
| 2017 | $1,252 -19.9% | $26,260 +2% |
| 2016 | $1,562 | $25,750 +0.5% |
| 2015 | $1,562 | $25,630 |
| 2014 | $1,562 | $25,630 +10.8% |
| 2013 | $1,562 | $23,130 -3.9% |
| 2012 | $1,562 -2.9% | $24,080 -2.8% |
| 2011 | $1,609 -4.8% | $24,780 -4.3% |
| 2010 | $1,690 | $25,900 |
Find assessor info on the county website
Monthly payment
Est. payment
Payment breakdown
Explore the cost of this home by adjusting the details. Changes won't be saved.Climate risks
Neighborhood: 62548
Nearby schools
Schools provided by the listing agent
- Elementary: Mt Pulaski
- High: Mt Pulaski
Source: RMLS Alliance as distributed by MLS GRID. This data may not be complete. We recommend contacting the local school district to confirm school assignments for this home.
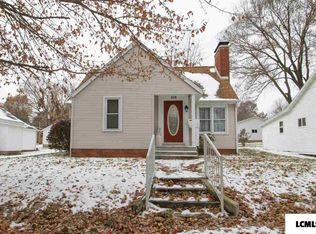


Similar homes
- $--4 bd3 ba1k sqft7610 W William St, Decatur, IL 62522Auction
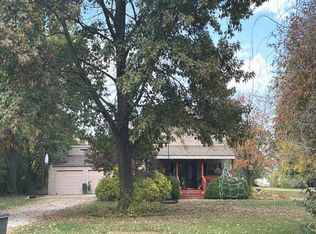 Auction.com 2
- $--3 bd2 ba1.1k sqft413 8th St, Lincoln, IL 62656Auction
 Auction.com 2
- $--3 bd1 ba1.1k sqft725 Oklahoma Ave, Lincoln, IL 62656Auction
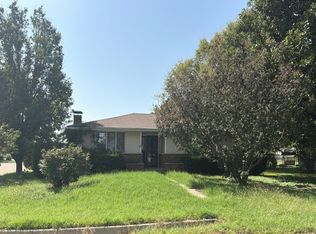 Auction.com 2
- $135,0003 bd2 ba1.3k sqft606 Oglesby Ave, Lincoln, IL 62656For Sale
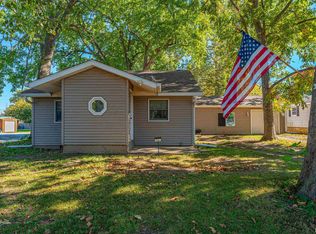
 MLS ID #CA1047250, Ty Tucker, ME Realty. RMLS Alliance as distributed by MLS GRID
- $199,0004 bd2 ba1.6k sqft150 Bond St, Lincoln, IL 62656For SaleMLS ID #CA1047697, Seth A Goodman, ME Realty. RMLS Alliance as distributed by MLS GRID
- $175,0004 bd2 ba1.8k sqft200 NE 2nd St, Atlanta, IL 61723For SaleMLS ID #CA1045497, Diane A Schriber, ME Realty. RMLS Alliance as distributed by MLS GRID
- $135,0003 bd1 ba1.7k sqft303 E Main St, Mechanicsburg, IL 62545For SaleMLS ID #CA1046294, Krystal K Buscher, The Real Estate Group, Inc.. RMLS Alliance as distributed by MLS GRID
- $169,0002 bd2 ba1k sqft333 S Elm St, Lincoln, IL 62656For SaleMLS ID #PA1269326, Shelly Rigelwood, Jim Maloof Realty, Inc.. RMLS Alliance as distributed by MLS GRID
- $200,0004 bd3 ba1.9k sqft15 Ophir Ave, Lincoln, IL 62656For SaleMLS ID #CA1046400, Seth A Goodman, ME Realty. RMLS Alliance as distributed by MLS GRID
