Skip main navigation
Sold for $785,000
  • $785,000

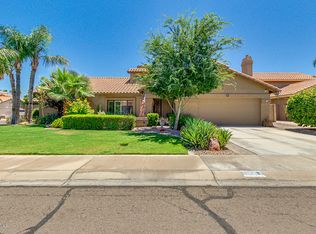
    102 S HONEYSUCKLE Lane, Gilbert, AZ 85296

    5beds
    3baths
    3,054sqft
    Single Family Residence
    Built in 1987
    10,219 Square Feet Lot
    $779,600 Zestimate®
    $257/sqft
    $4,498 Estimated rent

    Home value

    $779,600

    $709,000 - $858,000

    $4,498/mo

    Zestimate® history
    Loading
    Loading...

    Owner options

    List your home for rent

    $4,498/mo

    Rent Zestimate®

    Find your next renter with Zillow Rental Manager. Plus, with online applications, you can quickly screen prospective tenants – for free.

    Learn more

    $4,498/mo

    Rent Zestimate®

    Refinance and save

    $4,908/mo

    Est. payment

    Refinancing to a lower rate could help reduce your monthly payments and save thousands over the life of the loan.

    See today's rates

    $4,908/mo

    Est. payment

    Explore your selling options

    Work with a Zillow partner agent

    Leverage their expertise and Zillow's premium Showcase listings to get your home seen by more buyers.

    Get started

    List with your own agent

    Get your home in front of millions of buyers by listing it on Zillow.

    Learn how to do it

    Sell it yourself

    Take full control of how buyers see your home on Zillow by listing For Sale by Owner (FSBO).

    List your home

    What's special

    New pebble sheenSpacious finished basementCorner lotCompletely upgraded electrical systemPrivate oasisNew landscapingEuropean soft-close cabinetry
    Fully Renovated Luxury Basement Home! Sellers are highly motivated, this home has been lovingly upgraded well beyond typical remodels and presents exceptional value in one of Gilbert's most desirable areas. Immaculate, top-to-bottom remodel on a premium cul-de-sac corner lot just 1 mile from Downtown Gilbert and minutes to San Tan Village. Features include oversized hard surface flooring throughout (no carpet), a dramatic 20-ft custom stone fireplace, rare granite countertops, European soft-close cabinetry, new Frigidaire stainless appliances, and a stunning LED-lit wine wall. Enjoy a split master layout, fully renovated bathrooms with premium fixtures, and a completely upgraded electrical system with an added panel for future expansion and already wired for EV charger. The spacious finished basement includes a full bath and large walk-in closet perfect for a teen room (what we did!), guest suite, game room, man cave, or home theater. Step outside to your private oasis: an over 8-ft deep diving pool, fully redone with new pebble sheen, tile, plumbing, pump, and filter, surrounded by updated decking, mature fruit trees, new landscaping, and a custom-designed dog run. Also includes: Pentair whole-home water filtration system, freshly painted interior/exterior, RV-friendly HOA, and a transferable 2-year home warranty.

    Zillow last checked:

    Listing updated:

    Listed by:

    Sara Bracamonte 480-476-6816,

    Real Broker,

    John Evenson 989-233-3293,

    Real Broker

    Bought with:

    Hope H Kopp, BR546261000

    Redfin Corporation

    Source: ARMLS,MLS#: 6855562MLS Logo

    Facts & features

    Interior

    Bedrooms & bathrooms
    • Bedrooms: 5
    • Bathrooms: 3
    Heating
    • Electric
    Cooling
    • Central Air
    Features
    • Granite Counters, Double Vanity, Eat-in Kitchen, Breakfast Bar, Vaulted Ceiling(s), Kitchen Island, Full Bth Master Bdrm
    • Flooring: Tile
    • Basement: Finished
    • Has fireplace: Yes
    • Fireplace features: Double Sided, Free Standing, Family Room, Living Room
    Interior area
    • Total structure area: 3,054
    • Total interior livable area: 3,054 sqft

    Property

    Parking
    • Total spaces: 4
    • Parking features: Garage, Open
    • Garage spaces: 2
    • Uncovered spaces: 2
    Features
    • Stories: 1
    • Patio & porch: Covered, Patio
    • Has private pool: Yes
    • Pool features: Diving Pool
    • Spa features: None
    • Fencing: Block
    Lot
    • Size: 10,219 sqft
    • Features: Corner Lot, Desert Front, Cul-De-Sac, Synthetic Grass Back, Auto Timer H2O Front, Auto Timer H2O Back
    Details
    • Parcel number: 30423310
    • Special conditions: Owner/Agent

    Construction

    Type & style
    • Home type: SingleFamily
    • Architectural style: Ranch
    • Property subtype: Single Family Residence
    Materials
    • Stucco, Block
    • Roof: Tile
    Condition
    • Year built: 1987
    Details
    • Builder name: Richmond American Homes
    • Warranty included: Yes

    Utilities & green energy

    • Electric: 220 Volts in Kitchen
    • Sewer: Public Sewer
    • Water: City Water

    Community & neighborhood

    Location
    • Region: Gilbert
    • Subdivision: SUMMERFIELD PLACE LOT 1-98 TRACT A

    HOA & financial

    HOA
    • Has HOA: Yes
    • HOA fee: $450 annually
    • Services included: Maintenance Grounds, Street Maint
    • Association name: Summerfield Place LL
    • Association phone: 480-313-8848

    Other

    Other facts
    • Listing terms: Cash,Conventional,VA Loan
    • Ownership: Fee Simple

    Price history

    DateEventPrice
    9/30/2025Sold$785,000+13.8%$257/sqft
    Source: ARMLS #6855562 Report a problem
    10/6/2023Sold$690,000+72.9%$226/sqft
    Source: ARMLS #6571710 Report a problem
    9/11/2018Sold$399,000+19900%$131/sqft
    Source: ARMLS #5789299 Report a problem
    7/2/2013Sold$1,995-99.5%$1/sqft
    Source: ARMLS #4940579 Report a problem
    5/31/2006Sold$395,000+25.4%$129/sqft
    Source: Public Record Report a problem
    8/10/2005Sold$315,000+34.1%$103/sqft
    Source: Public Record Report a problem
    11/16/2001Sold$234,900+41.2%$77/sqft
    Source: Public Record Report a problem
    5/18/2001Sold$166,350+9.4%$54/sqft
    Source: Public Record Report a problem
    6/22/1995Sold$152,000$50/sqft
    Source: Public Record Report a problem

    Public tax history

    YearProperty taxesTax assessment
    2025$2,159 +4%$54,760 -6%
    2024$2,075 -21.5%$58,280 +112.5%
    2023$2,644 +1.8%$27,423 -24.4%
    2022$2,597 -1.8%$36,260 +1.3%
    2021$2,645 +28.7%$35,780 +10.6%
    2020$2,055 +3.1%$32,350 +6.3%
    2019$1,994 $30,430 +4.3%
    2018$1,994 +3.6%$29,180 +4.3%
    2017$1,924 +6.1%$27,980 +5.9%
    2016$1,814 -4.5%$26,420 +5.3%
    2015$1,899 $25,080 +30.9%
    2014-- $19,160 +19.2%
    2013-- $16,070 -9.1%
    2012-- $17,680 -8.3%
    2011-- $19,270 -0.2%
    2010-- $19,310 -28.1%
    2009-- $26,850 -14.6%
    2008-- $31,450 +7.5%
    2007-- $29,250 +74.1%
    2006-- $16,800
    2005-- $16,800 +7%
    2004-- $15,700
    2003-- $15,700 +12.1%
    2002-- $14,000

    Find assessor info on the county website

    Neighborhood: Summerfield

    Nearby schools

    GreatSchools rating
    Schools provided by the listing agent
    • Elementary: Mesquite Elementary
    • Middle: Mesquite Jr High School
    • High: Gilbert High School
    • District: Gilbert Unified District

    Source: ARMLS. This data may not be complete. We recommend contacting the local school district to confirm school assignments for this home.

    Get a cash offer in 3 minutes
    Find out how much your home could sell for in as little as 3 minutes with a no-obligation cash offer.
    Estimated market value
    $779,600
    Get a cash offer in 3 minutes
    Find out how much your home could sell for in as little as 3 minutes with a no-obligation cash offer.
    Estimated market value
    $779,600