Come walk up this beautiful columned front porch and enter into the early 1900's. Original interior doors, knobs and towering ceiling details in this home add to it's charming character. A cozy fireplace in the living room is just what you need after a long day. The beautiful formal dining is large enough to host a large family or dinner party and just screams elegance. One bedroom includes a walk in cedar closet and there is a den area just off the kitchen. The large rooms make this home very spacious! This property is a corner city lot that includes over 1 acre and two storage buildings with a circle drive! All the must haves are right here! Look no further!
Sold
Price Unknown
102 S Hubbard Ave, Omaha, TX 75571
3beds
2,153sqft
Single Family Residence
Built in 1900
1.04 Acres Lot
$188,400 Zestimate®
$--/sqft
$1,421 Estimated rent
Home value
$188,400
$179,000 - $198,000
$1,421/mo
Zestimate® history
Owner options
List your home for rent
$1,421/mo
Rent Zestimate®
Find your next renter with Zillow Rental Manager. Plus, with online applications, you can quickly screen prospective tenants – for free.
$1,421/mo
Rent Zestimate®
Refinance and save
Refinancing to a lower rate could help reduce your monthly payments and save thousands over the life of the loan.
Explore your selling options
Work with a Zillow partner agent
Leverage their expertise and Zillow's premium Showcase listings to get your home seen by more buyers.
Get startedList with your own agent
Get your home in front of millions of buyers by listing it on Zillow.
Learn how to do itSell it yourself
Take full control of how buyers see your home on Zillow by listing For Sale by Owner (FSBO).
List your homeWhat's special
Cozy fireplaceTwo storage buildingsTowering ceiling detailsLarge roomsCorner city lotCircle drive
Zillow last checked:
Listing updated:
Listed by:
Niki King 903-650-0102,
TLC Realty
Bought with:
Jake Moore, TREC# 0723358
Source: GTARMLS,MLS#: 24000687
Facts & features
Interior
Bedrooms & bathrooms
- Bedrooms: 3
- Bathrooms: 2
- Full bathrooms: 2
Rooms
- Room types: Den, 1 Living Area, Utility Closet
Bedroom
- Features: Walk-In Closet(s)
- Level: Main
Bathroom
- Features: Shower and Tub, Ceramic Tile, Carpet
Dining room
- Features: Separate Formal Dining
Kitchen
- Features: Kitchen/Eating Combo
Heating
- Central/Electric
Cooling
- Central Electric
Appliances
- Included: Dishwasher, Disposal, Electric Oven, Electric Cooktop
Features
- Paneling, Ceiling Fan(s)
- Flooring: Carpet, Tile
- Windows: Blinds
- Has fireplace: Yes
- Fireplace features: Gas Starter
Interior area
- Total structure area: 2,153
- Total interior livable area: 2,153 sqft
Property
Parking
- Parking features: Garage Faces Rear
- Has garage: Yes
- Has uncovered spaces: Yes
Features
- Levels: One
- Stories: 1
- Patio & porch: Porch
- Exterior features: Sprinkler System
- Pool features: None
- Fencing: Chain Link
Lot
- Size: 1.04 Acres
- Features: Corner Lot
Details
- Additional structures: Storage
- Parcel number: R000010807
- Special conditions: None
Construction
Type & style
- Home type: SingleFamily
- Architectural style: Other/See Remarks
- Property subtype: Single Family Residence
Materials
- Alum/Vinyl Siding
- Foundation: Pillar/Post/Pier
- Roof: Composition
Condition
- Year built: 1900
Utilities & green energy
- Sewer: Public Sewer
- Water: Public
Community & HOA
Location
- Region: Omaha
Financial & listing details
- Tax assessed value: $15,380
- Annual tax amount: $1,570
- Date on market: 9/17/2025
- Listing terms: Conventional,FHA,VA Loan,Cash
- Road surface type: Paved
Price history
| Date | Event | Price |
|---|---|---|
| 5/20/2026 | Listing removed | $189,000$88/sqft |
Source: eXp Realty #204418 Report a problem | ||
| 3/23/2026 | Pending sale | $189,000$88/sqft |
Source: TMLS #204418 Report a problem | ||
| 3/8/2026 | Listed for sale | $189,000+8.1%$88/sqft |
Source: TMLS #204418 Report a problem | ||
| 12/16/2024 | Sold | -- |
Source:  GTARMLS #24000687 Report a problem GTARMLS #24000687 Report a problem | ||
| 10/26/2024 | Pending sale | $174,900$81/sqft |
Source: NTREIS #20512174 Report a problem | ||
| 10/16/2024 | Contingent | $174,900$81/sqft |
Source: NTREIS #20512174 Report a problem | ||
| 10/16/2024 | Pending sale | $174,900$81/sqft |
Source: GTARMLS #24000687 Report a problem | ||
| 9/20/2024 | Price change | $174,900-2.8%$81/sqft |
Source: GTARMLS #24000687 Report a problem | ||
| 4/10/2024 | Listed for sale | $179,900$84/sqft |
Source: GTARMLS #24000687 Report a problem | ||
| 4/1/2024 | Contingent | $179,900$84/sqft |
Source: NTREIS #20512174 Report a problem | ||
| 4/1/2024 | Pending sale | $179,900$84/sqft |
Source: GTARMLS #24000687 Report a problem | ||
| 3/16/2024 | Listed for sale | $179,900$84/sqft |
Source: GTARMLS #24000687 Report a problem | ||
| 2/12/2024 | Pending sale | $179,900$84/sqft |
Source:  LGVBOARD #20240255 Report a problem LGVBOARD #20240255 Report a problem | ||
| 1/31/2024 | Contingent | $179,900$84/sqft |
Source: NTREIS #20512174 Report a problem | ||
| 1/31/2024 | Pending sale | $179,900$84/sqft |
Source: GTARMLS #24000687 Report a problem | ||
| 1/13/2024 | Listed for sale | $179,900$84/sqft |
Source: GTARMLS #24000687 Report a problem | ||
Public tax history
| Year | Property taxes | Tax assessment |
|---|---|---|
| 2025 | $298 -1.9% | $15,380 +0.1% |
| 2024 | $304 -3.5% | $15,370 |
| 2023 | $315 +11% | $15,370 +10% |
| 2022 | $284 | $13,970 +15.1% |
| 2021 | -- | $12,140 +46.6% |
| 2020 | -- | $8,280 |
| 2018 | -- | $8,280 |
| 2017 | -- | $8,280 |
| 2016 | -- | $8,280 |
| 2015 | -- | $8,280 |
| 2014 | -- | $8,280 |
| 2012 | -- | $8,280 |
| 2011 | -- | $8,280 |
| 2010 | -- | $8,280 |
| 2009 | -- | $8,280 |
| 2008 | -- | $8,280 |
| 2007 | -- | $8,280 |
Find assessor info on the county website
Neighborhood: 75571
Nearby homes
- $--4 bd3 ba3.5k sqft100 S Hubbard Ave, Omaha, TX 75571Sold
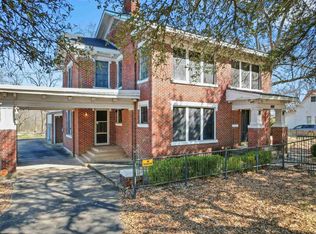
- $189,100-- bd-- ba1.6k sqft101 S Hubbard Ave, Omaha, TX 75571Off Market
- $67,9002 bd1 ba900 sqft102 Roberson Rd, Omaha, TX 75571Off Market
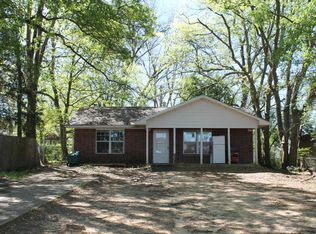
- $12,300-- bd-- ba-- sqftW Daingerfield St, Omaha, TX 75571Off Market
- $7,430-- bd-- ba-- sqftE Main St, Omaha, TX 75571Off Market
- $86,100-- bd-- ba900 sqft104 W Daingerfield St, Omaha, TX 75571Off Market
- $94,290-- bd-- ba1.7k sqft104 Roberson Rd, Omaha, TX 75571Off Market
- $50,350-- bd-- ba914 sqft100 S Senter St, Omaha, TX 75571Off Market
Nearby schools
GreatSchools rating
- 8/10Pewitt Elementary SchoolGrades: PK-5Distance: 1.8 mi
- 6/10Pewitt Junior High SchoolGrades: 6-8Distance: 1.9 mi
- 5/10Pewitt High SchoolGrades: 9-12Distance: 1.9 mi
Schools provided by the listing agent
- Elementary: Pewitt
- Middle: Pewitt
- High: Pewitt
Source: GTARMLS. This data may not be complete. We recommend contacting the local school district to confirm school assignments for this home.
- Texas
- Morris County
- Omaha
- 75571
- 102 S Hubbard Ave
Nearby cities
Nearby zip codes
Other Omaha Topics
