SIGNIFICANT PRICE DROP Welcome to this modern oasis at 102 South Huron Drive! This fully renovated 3-level single-family home offers an impressive 6 bedrooms, 3 bathrooms, and a generous 2340 square feet of living space. As you step into the open sun room with its large windows, you'll be greeted by an abundance of natural light, creating a serene and inviting atmosphere. The kitchen is a chef's dream, featuring exquisite quartz countertops, Samsung appliances, and stylish matte black fixtures. Whether you're entertaining guests or enjoying a quiet evening in, the cozy fireplace adds a touch of warmth and elegance to the living space. The basement provides additional flexibility and space for various needs, featuring two rooms and a second full-size kitchen adding additional living space to the lower level. One of the rooms in the basement offers the flexibility to be used as a rec room or a second bedroom making it a versatile area within the home. Throughout the home, you'll find new luxury vinyl flooring that not only enhances the aesthetic appeal but also offers durability and easy maintenance. The property is nestled in a quiet neighborhood, offering a peaceful retreat from the hustle and bustle of everyday life. However, its prime location off of 495 highway provides easy access to both DC and Virginia, making commuting a breeze. Additionally, the home is situated near the renowned National Harbor and the popular MGM casino, offering a plethora of entertainment and dining options just moments away. This home truly encapsulates the essence of modern comfort and convenience, making it a must-see for those seeking a contemporary and stylish living space. Submit your highest and best as this wont last long.
Sold for $460,000
$460,000
102 S Huron Dr, Oxon Hill, MD 20745
6beds
2,340sqft
Single Family Residence
Built in 1949
7,601 Square Feet Lot
$464,800 Zestimate®
$197/sqft
$3,656 Estimated rent
Home value
$464,800
$442,000 - $488,000
$3,656/mo
Zestimate® history
Owner options
List your home for rent
$3,656/mo
Rent Zestimate®
Find your next renter with Zillow Rental Manager. Plus, with online applications, you can quickly screen prospective tenants – for free.
$3,656/mo
Rent Zestimate®
Refinance and save
$2,386/mo
Est. payment
Refinancing to a lower rate could help reduce your monthly payments and save thousands over the life of the loan.
$2,386/mo
Est. payment
Explore your selling options
Work with a Zillow partner agent
Leverage their expertise and Zillow's premium Showcase listings to get your home seen by more buyers.
Get startedList with your own agent
Get your home in front of millions of buyers by listing it on Zillow.
Learn how to do itSell it yourself
Take full control of how buyers see your home on Zillow by listing For Sale by Owner (FSBO).
List your homeWhat's special
Zillow last checked:
Listing updated:
Listed by:
Ms. Sherese Teixeira 202-422-1223,
Compass
Bought with:
Kiara Colon-Torres, SP40002597
EXP Realty, LLC
Source: Bright MLS,MLS#: MDPG2113306
Facts & features
Interior
Bedrooms & bathrooms
- Bedrooms: 6
- Bathrooms: 3
- Full bathrooms: 3
- Main level bathrooms: 1
- Main level bedrooms: 2
Rooms
- Room types: Basement
Basement
- Area: 780
Heating
- Central, Natural Gas
Cooling
- Central Air, Electric
Appliances
- Included: Gas Water Heater
Features
- Basement: Finished
- Number of fireplaces: 1
Interior area
- Total structure area: 3,120
- Total interior livable area: 2,340 sqft
- Finished area above ground: 2,340
- Finished area below ground: 0
Property
Parking
- Parking features: Driveway, On Street
- Has uncovered spaces: Yes
Accessibility
- Accessibility features: Accessible Entrance
Features
- Levels: Three
- Stories: 3
- Pool features: None
Lot
- Size: 7,601 Square Feet
Details
- Additional structures: Above Grade, Below Grade
- Parcel number: 17121239375
- Zoning: RSF65
- Special conditions: Standard
Construction
Type & style
- Home type: SingleFamily
- Architectural style: Cape Cod
- Property subtype: Single Family Residence
Materials
- Frame
- Foundation: Other
Condition
- New construction: No
- Year built: 1949
Utilities & green energy
- Sewer: Public Sewer
- Water: Public
Community & HOA
Community
- Subdivision: Forest Heights
HOA
- Has HOA: No
Location
- Region: Oxon Hill
- Municipality: Forest Heights
Financial & listing details
- Price per square foot: $197/sqft
- Tax assessed value: $306,100
- Annual tax amount: $4,151
- Date on market: 5/17/2024
- Listing agreement: Exclusive Agency
- Listing terms: FHA,Conventional,Cash
- Ownership: Fee Simple
Price history
| Date | Event | Price |
|---|---|---|
| 8/16/2024 | Sold | $460,000-3.2%$197/sqft |
Source:  Bright MLS #MDPG2113306 Report a problem Bright MLS #MDPG2113306 Report a problem | ||
| 6/10/2024 | Contingent | $475,000$203/sqft |
Source: Bright MLS #MDPG2113306 Report a problem | ||
| 6/7/2024 | Price change | $475,000-5%$203/sqft |
Source: Bright MLS #MDPG2113306 Report a problem | ||
| 5/17/2024 | Listed for sale | $500,000+66.7%$214/sqft |
Source: Bright MLS #MDPG2113306 Report a problem | ||
| 4/9/2024 | Sold | $300,000$128/sqft |
Source: Bright MLS #MDPG2103772 Report a problem | ||
| 3/23/2024 | Pending sale | $300,000$128/sqft |
Source: Bright MLS #MDPG2103772 Report a problem | ||
| 3/20/2024 | Listed for sale | $300,000-9.1%$128/sqft |
Source: Bright MLS #MDPG2103772 Report a problem | ||
| 3/6/2024 | Listing removed | -- |
Source: Bright MLS #MDPG2103772 Report a problem | ||
| 3/2/2024 | Price change | $330,000-4.3%$141/sqft |
Source: Bright MLS #MDPG2103772 Report a problem | ||
| 2/18/2024 | Listed for sale | $345,000+97.1%$147/sqft |
Source: Bright MLS #MDPG2103772 Report a problem | ||
| 5/3/2013 | Sold | $175,000-2.7%$75/sqft |
Source: Public Record Report a problem | ||
| 3/2/2013 | Listed for sale | $179,900$77/sqft |
Source: Century 21 New Millennium #PG8021139 Report a problem | ||
Public tax history
| Year | Property taxes | Tax assessment |
|---|---|---|
| 2025 | $6,995 +41% | $352,767 +15.2% |
| 2024 | $4,962 +19.8% | $306,100 +6.2% |
| 2023 | $4,141 -7.8% | $288,167 -5.9% |
| 2022 | $4,492 +17.9% | $306,100 +21.3% |
| 2021 | $3,809 +1.8% | $252,300 +4.3% |
| 2020 | $3,743 +13.8% | $241,967 +9.3% |
| 2019 | $3,289 | $221,300 |
| 2018 | -- | $221,300 +13.9% |
| 2017 | $2,886 -23.4% | $194,233 +16.2% |
| 2016 | $3,767 | $167,167 +19.3% |
| 2015 | $3,767 | $140,100 |
| 2014 | $3,767 | $140,100 |
| 2013 | -- | $140,100 -23.6% |
| 2012 | -- | $183,300 |
| 2011 | -- | $183,300 |
| 2010 | -- | $183,300 -30% |
| 2009 | -- | $261,790 +17.2% |
| 2008 | -- | $223,352 +20.8% |
| 2007 | -- | $184,916 +26.2% |
| 2006 | -- | $146,480 +10.9% |
| 2005 | -- | $132,130 +12.2% |
| 2004 | -- | $117,780 +13.9% |
| 2003 | -- | $103,430 |
| 2002 | -- | $103,430 |
| 2001 | -- | $103,430 |
Find assessor info on the county website
Neighborhood: 20745
Nearby homes
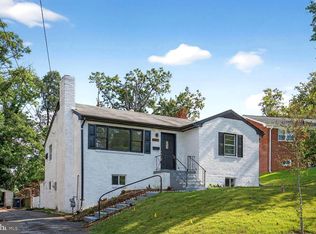
- $454,0006 bd3 ba2.5k sqft107 Onondaga Dr, Oxon Hill, MD 20745Sold
- $346,100-- bd2 ba1.1k sqft105 Onondaga Dr, Oxon Hill, MD 20745Off Market
- $352,400-- bd2 ba1.4k sqft109 Onondaga Dr, Oxon Hill, MD 20745Off Market
- $410,5003 bd3 ba1.4k sqft103 Onondaga Dr, Oxon Hill, MD 20745Off Market
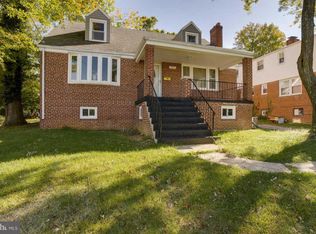
- $406,300-- bd3 ba1.3k sqft111 Onondaga Dr, Oxon Hill, MD 20745Off Market
- $345,700-- bd2 ba1.3k sqft104 Onondaga Dr, Oxon Hill, MD 20745Off Market
- $432,7004 bd3 ba1.3k sqft104 S Huron Dr, Oxon Hill, MD 20745Off Market
- $339,000-- bd1 ba1.3k sqft108 Onondaga Dr, Oxon Hill, MD 20745Off Market
Nearby schools
GreatSchools rating
- 3/10Forest Heights Elementary SchoolGrades: PK-5Distance: 0.5 mi
- 2/10Oxon Hill Middle SchoolGrades: 6-8Distance: 3.3 mi
- 1/10Potomac High SchoolGrades: 9-12Distance: 1.6 mi
Schools provided by the listing agent
- Elementary: Forest Heights
- Middle: Oxon Hill
- High: Potomac
- District: Prince George's County Public Schools
Source: Bright MLS. This data may not be complete. We recommend contacting the local school district to confirm school assignments for this home.
Get a cash offer in 3 minutes
Find out how much your home could sell for in as little as 3 minutes with a no-obligation cash offer.
Estimated market value
$464,800
Get a cash offer in 3 minutes
Find out how much your home could sell for in as little as 3 minutes with a no-obligation cash offer.
Estimated market value
$464,800
- Maryland
- Prince Georges County
- Forest Heights
- 20745
- 102 S Huron Dr
Nearby cities
Nearby zip codes
Other Forest Heights Topics
