Skip main navigation
Sold-co-op w/mbr
  • $701,900

    102 S Lynwood St, Wichita, KS 67218

    4beds
    5,555sqft
    Single Family Onsite Built
    Built in 1994
    0.5 Acres Lot
    $701,900 Zestimate®
    $126/sqft
    $3,694 Estimated rent

    Home value

    $701,900

    $618,000 - $793,000

    $3,694/mo

    Zestimate® history
    Loading
    Loading...

    Owner options

    List your home for rent

    $3,694/mo

    Rent Zestimate®

    Find your next renter with Zillow Rental Manager. Plus, with online applications, you can quickly screen prospective tenants – for free.

    Learn more

    $3,694/mo

    Rent Zestimate®

    Refinance and save

    $3,675/mo

    Est. payment

    Refinancing to a lower rate could help reduce your monthly payments and save thousands over the life of the loan.

    See today's rates

    $3,675/mo

    Est. payment

    Explore your selling options

    Work with a Zillow partner agent

    Leverage their expertise and Zillow's premium Showcase listings to get your home seen by more buyers.

    Get started

    List with your own agent

    Get your home in front of millions of buyers by listing it on Zillow.

    Learn how to do it

    Sell it yourself

    Take full control of how buyers see your home on Zillow by listing For Sale by Owner (FSBO).

    List your home

    What's special

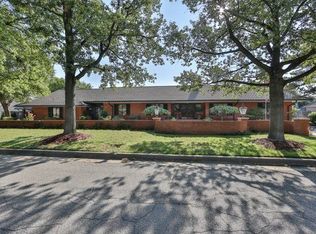
    This sprawling 4 bedroom ranch home sits on a beautiful corner lot in The Village that displays a fantastic outdoor setting including a wrap around wood deck, terraced walk-out landing with river rock and stone paths and a large fenced backyard. Manicured landscaping, a circle driveway, brick lined sidewalk and a covered stone front porch welcome you to the front of this full stone/tile roof home with a large front door and a wood foyer. To the left of the foyer is a spacious wood floored dining room perfect for entertaining many guests. The heart of the home boasts a spacious living room with eye captivating features including a beautiful floor to ceiling stone fireplace, 12' ceilings, storage cabinets, wet bar & wood flooring. The fully applianced kitchen is great for the cook in your home with wood flooring, Kitchenaid professional refrigerator, double Viking ovens, warming drawer, trash compactor, walk-in pantry, 6 gas burner range with copper vent hood and pot filler & a huge butcher block topped island cabinet with a prep sink. Due to the large size of the kitchen, the eating space with a fireplace can easily be flexible space for eating or a family room. The master suite features a private bath with huge walk-in closet, 2 sinks, walk-in shower, whirlpool tub, door to a covered wood deck which could easily have a hot tub and an adjoining library with a two-way fireplace. 2 additional bedrooms (one with a private bath), full hall bath, large laundry room with sink complete the main level. The finished basement holds additional living spaces including a huge rec room with a fireplace and wet bar and a game room...great for a man cave. A bedroom, full bath and a hobby room with a vault and safe room, cedar closet, storage & potential for another bedroom. Too many luxurious amenities to name; you must see this home!! Basement sq. ft. is estimated.

    This property is off market, which means it's not currently listed for sale or rent on Zillow. This may be different from what's available on other websites or public sources.

    Zillow last checked:

    Listing updated:

    Listed by:

    Amelia Sumerell 316-686-7121,

    Coldwell Banker Plaza Real Estate

    Bought with:

    Jessica Ball Dibble, 00237686

    Source: SCKMLS as distributed by MLS GRID,MLS#: 572386

    Facts & features

    Interior

    Bedrooms & bathrooms
    • Bedrooms: 4
    • Bathrooms: 4
    • Full bathrooms: 4
    Primary bedroom
    • Description: Carpet
    • Level: Main
    • Area: 306
    • Dimensions: 17x18
    Bedroom
    • Description: Carpet
    • Level: Lower
    • Area: 255
    • Dimensions: 17x15
    Bedroom
    • Description: Carpet
    • Level: Main
    • Area: 195
    • Dimensions: 15x13
    Bedroom
    • Description: Carpet
    • Level: Main
    • Area: 156
    • Dimensions: 13x12
    Dining room
    • Description: Wood
    • Level: Main
    • Area: 221
    • Dimensions: 17x13
    Kitchen
    • Description: Wood
    • Level: Main
    • Area: 525
    • Dimensions: 15x35
    Living room
    • Description: Wood
    • Level: Main
    • Area: 529
    • Dimensions: 23x23
    Office
    • Description: Carpet
    • Level: Main
    • Area: 272
    • Dimensions: 17x16
    Recreation room
    • Description: Carpet
    • Level: Lower
    • Area: 874
    • Dimensions: 23x38
    Recreation room
    • Description: Carpet
    • Level: Lower
    • Area: 345
    • Dimensions: 23x15 (game rm)
    Heating
    • Forced Air, Zoned, Natural Gas
    Cooling
    • Central Air, Zoned, Electric
    Appliances
    • Included: Dishwasher, Disposal, Refrigerator, Range, Trash Compactor
    • Laundry: Main Level, Laundry Room, Sink
    Features
    • Ceiling Fan(s), Cedar Closet(s), Walk-In Closet(s), Vaulted Ceiling(s), Wet Bar, Wired for Surround Sound
    • Flooring: Hardwood
    • Doors: Storm Door(s)
    • Windows: Skylight(s)
    • Basement: Finished
    • Number of fireplaces: 3
    • Fireplace features: Three or More, Living Room, Kitchen, Rec Room/Den, Master Bedroom, Gas Starter
    Interior area
    • Total interior livable area: 5,555 sqft
    • Finished area above ground: 3,180
    • Finished area below ground: 2,375

    Property

    Parking
    • Total spaces: 4
    • Parking features: Attached, Side Load
    • Garage spaces: 4
    Features
    • Levels: One
    • Stories: 1
    • Patio & porch: Covered
    • Exterior features: Guttering - ALL, Sprinkler System
    • Has spa: Yes
    • Spa features: Bath
    • Fencing: Wood
    Lot
    • Size: 0.5 Acres
    • Features: Corner Lot
    Details
    • Parcel number: 201731262404102002.00

    Construction

    Type & style
    • Home type: SingleFamily
    • Architectural style: Ranch
    • Property subtype: Single Family Onsite Built
    Materials
    • Stone
    • Foundation: Full, View Out, Walk Out Below Grade
    • Roof: Tile
    Condition
    • Year built: 1994

    Utilities & green energy

    • Gas: Natural Gas Available
    • Utilities for property: Sewer Available, Natural Gas Available, Public

    Community & HOA

    Community
    • Security: Security System
    • Subdivision: THE VILLAGE
    HOA
    • Has HOA: No
    Location
    • Region: Wichita

    Financial & listing details

    • Price per square foot: $126/sqft
    • Annual tax amount: $6,956
    • Date on market: 9/12/2020
    • Cumulative days on market: 360 days
    • Ownership: Individual
    • Road surface type: Paved

    Price history

    Price history is unavailable.

    Public tax history

    Tax history is unavailable.

    Neighborhood: Village

    Nearby schools

    GreatSchools rating
    Schools provided by the listing agent
    • Elementary: Hyde
    • Middle: Robinson
    • High: East

    Source: SCKMLS as distributed by MLS GRID. This data may not be complete. We recommend contacting the local school district to confirm school assignments for this home.

    Get pre-qualified for a loan
    At Zillow Home Loans, we can pre-qualify you in as little as 5 minutes with no impact to your credit score.

    An equal housing lender. NMLS #10287.

    Sell for more on Zillow
    Get a Zillow Showcase℠ listing at no additional cost and you could sell for .
    $701,900
    2% more
    +$14,038
    With Zillow Showcase(estimated)
    $715,938