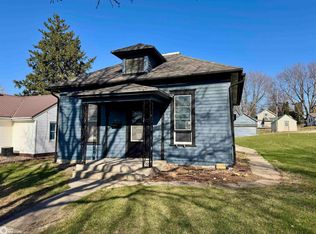
Are you looking for a starter home, investment property, VRBO, corner store, or your own vision? Here's your opportunity to own an affordable property located on a corner lot with handicap accessibility. You'll find an open concept with main floor bedroom, bathroom, laundry, and two sets of sliding glass doors for outside living on a really big deck! The basement also offers another bedroom, bathroom, plenty of storage, hobby/family room with sliding glass doors to a large patio space that's very private. A private driveway and an outside storage shed are added bonuses to this property. The stove, dishwasher, and stackable washer and dryer will stay with this home. Come take a look today!
Contingent
$65,000
102 S Main St, Kimballton, IA 51543
2beds
768sqft
Single Family Residence
Built in 1910
0.27 Acres Lot
$-- Zestimate®
$85/sqft
$-- HOA
What's special
Plenty of storageMain floor bedroomCorner lotOpen conceptPrivate drivewayOutside storage shedReally big deck
- 3 days
- 41
- 3
Likely to sell faster than
Zillow last checked:
Listing updated:
Listed by:
Kathryn Kilworth 712-249-5233,
Wayne Hansen Real Estate Llc
Source: NY State MLS,MLS#: 11993267
Facts & features
Interior
Bedrooms & bathrooms
- Bedrooms: 2
- Bathrooms: 2
- Full bathrooms: 2
Rooms
- Room types: Family Room, First Floor Bathroom, First Floor Master Bedroom, Kitchen, Laundry Room, Living Room
Kitchen
- Features: Open, Laminate Counters
Heating
- Electric, Baseboard, Forced Air, Zoned
Cooling
- Central, Zoned
Appliances
- Included: Dishwasher, Disposal, Dryer, Oven, Washer
Features
- Flooring: Hardwood
- Basement: Full,Finished,Walk-Out Access,Bedrooms(1),Bathrooms(1)
- Has fireplace: No
Interior area
- Total structure area: 1,536
- Total interior livable area: 768 sqft
- Finished area above ground: 768
Property
Parking
- Parking features: Driveway
- Has uncovered spaces: Yes
Accessibility
- Accessibility features: Handicap
Features
- Stories: 1
- Patio & porch: Deck
- Has view: Yes
- View description: Street
- Frontage length: 0
Lot
- Size: 0.27 Acres
- Features: Corner
Details
- Additional structures: Shed(s)
- Parcel number: 050929230600
- Lease amount: $0
Construction
Type & style
- Home type: SingleFamily
- Architectural style: Ranch
- Property subtype: Single Family Residence
Materials
- Frame, Vinyl Siding
- Roof: Asphalt
Condition
- New construction: No
- Year built: 1910
- Major remodel year: 1989
Utilities & green energy
- Electric: Amps(0)
- Sewer: Community
- Water: Community
Community & HOA
HOA
- Has HOA: No
Location
- Region: Kimballton
Financial & listing details
- Price per square foot: $85/sqft
- Tax assessed value: $77,220
- Annual tax amount: $1,068
- Date on market: 9/21/2026
- Date available: 09/18/2026
- Listing agreement: Exclusive
Estimated market value
Not available
Estimated sales range
Not available
$984/mo
Price history
| Date | Event | Price |
|---|---|---|
| 9/22/2026 | Contingent | $65,000$85/sqft |
Source: NY State MLS #11993267 Report a problem | ||
| 9/21/2026 | Listed for sale | $65,000$85/sqft |
Source: NY State MLS #11993267 Report a problem | ||
Public tax history
| Year | Property taxes | Tax assessment |
|---|---|---|
| 2025 | $1,020 +4.7% | $77,220 +13.1% |
| 2024 | $974 +52.7% | $68,300 |
| 2023 | $638 +16% | $68,300 +78.5% |
| 2022 | $550 -4.5% | $38,260 |
| 2021 | $576 -23% | $38,260 +7.2% |
| 2020 | $748 +5.9% | $35,680 |
| 2019 | $707 +26.3% | $35,680 +9.6% |
| 2018 | $559 +10.1% | $32,550 +22.1% |
| 2017 | $508 +38% | $26,650 |
| 2016 | $368 | $26,650 +4.3% |
| 2015 | $368 +4.5% | $25,560 |
| 2014 | $352 +0.6% | $25,560 |
| 2013 | $350 -9.8% | -- |
| 2012 | $388 -5.8% | -- |
| 2011 | $412 | -- |
Find assessor info on the county website
Monthly payment
Est. payment
Payment breakdown
Explore the cost of this home by adjusting the details. Changes won't be saved.Climate risks
Neighborhood: 51543
Nearby schools
Schools provided by the listing agent
- District: Exira-elk Horn- Kimballton Comm Sch Dist
Source: NY State MLS. This data may not be complete. We recommend contacting the local school district to confirm school assignments for this home.
Similar homes
- $90,0002 bd1 ba480 sqft910 Hill St, Harlan, IA 51537For Sale

 MLS ID #22625424, Tony Terp, Milford Real Estate. GPRMLS
 - $89,9002 bd1 ba844 sqft406 1st Ave, Audubon, IA 50025Active
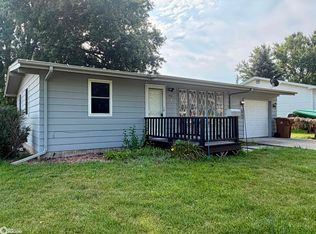
 MLS ID #6336740, Molly Christensen, Audubon Real Estate. NoCoast MLS as distributed by MLS GRID
 - $92,0002 bd1 ba744 sqft102 2nd Ave, Audubon, IA 50025Active
 MLS ID #6341422, Kelli Jensen, Southwest Iowa Real Estate Co. NoCoast MLS as distributed by MLS GRID
