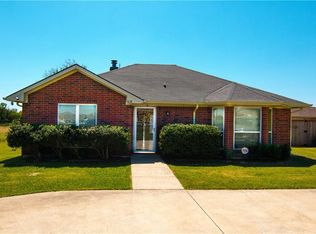
This stunning home is nestled in one of Ferris, Texas’s most desirable neighborhoods, offering the perfect blend of modern luxury and comfortable family living.
Step inside to discover a bright, open-concept floor plan that seamlessly connects the living, dining, and gourmet kitchen areas—ideal for both everyday living and entertaining guests. The warm engineered hardwood floors in the main living spaces flow effortlessly into the beautiful stained concrete floors, creating a stylish and durable foundation throughout the home.
The gourmet kitchen is a true showstopper, featuring elegant quartz countertops, ample workspace, and high-end finishes that make cooking a pleasure. Whether you’re preparing a casual family meal or hosting a dinner party, this kitchen delivers both beauty and functionality.
Retreat to the spacious primary bedroom, where tray ceilings and beautiful crown molding add a touch of sophisticated elegance. The primary suite offers a peaceful sanctuary with plenty of room to relax and unwind after a long day. The covered patio adds the finishing touch overlooking a generous back yard space.
With its thoughtful details and premium finishes, this home in Ferris, Texas, combines timeless charm with contemporary comfort—making it the perfect place to call home.
Sold
Price Unknown
102 S Meadow Dr, Ferris, TX 75125
3beds
1,719sqft
Single Family Residence
Built in 2017
10,323 Square Feet Lot
$-- Zestimate®
$--/sqft
$2,199 Estimated rent
Home value
Not available
Estimated sales range
Not available
$2,199/mo
Zestimate® history
Owner options
List your home for rent
$2,199/mo
Rent Zestimate®
Find your next renter with Zillow Rental Manager. Plus, with online applications, you can quickly screen prospective tenants – for free.
$2,199/mo
Rent Zestimate®
Refinance and save
Refinancing to a lower rate could help reduce your monthly payments and save thousands over the life of the loan.
Explore your selling options
Work with a Zillow partner agent
Leverage their expertise and Zillow's premium Showcase listings to get your home seen by more buyers.
Get startedList with your own agent
Get your home in front of millions of buyers by listing it on Zillow.
Learn how to do itSell it yourself
Take full control of how buyers see your home on Zillow by listing For Sale by Owner (FSBO).
List your homeWhat's special
Bright open-concept floor planHigh-end finishesAmple workspaceCovered patioElegant quartz countertopsTray ceilingsBeautiful crown molding
Zillow last checked:
Listing updated:
Listed by:
Alli Borrego 0834919 972-836-9295,
JPAR Dallas 972-836-9295,
Elizabeth Siller 0738826 214-962-7956,
JPAR Dallas
Bought with:
Julia Del Castillo Fajardo, 0806691
Monument Realty
Source: NTREIS,MLS#: 21207946
Facts & features
Interior
Bedrooms & bathrooms
- Bedrooms: 3
- Bathrooms: 2
- Full bathrooms: 2
Primary bedroom
- Level: First
- Dimensions: 15 x 17
Bedroom
- Level: First
- Dimensions: 11 x 11
Bedroom
- Level: First
- Dimensions: 11 x 11
Primary bathroom
- Level: First
- Dimensions: 10 x 12
Dining room
- Level: First
- Dimensions: 11 x 9
Kitchen
- Level: First
- Dimensions: 11 x 14
Living room
- Level: First
- Dimensions: 14 x 16
Office
- Level: First
- Dimensions: 10 x 12
Heating
- Electric
Cooling
- Central Air, Electric
Appliances
- Included: Dishwasher, Gas Cooktop, Gas Oven
Features
- Granite Counters, Kitchen Island, Open Floorplan, Pantry, Cable TV
- Flooring: Concrete, Engineered Hardwood
- Has basement: No
- Number of fireplaces: 1
- Fireplace features: Wood Burning
Interior area
- Total interior livable area: 1,719 sqft
Property
Parking
- Total spaces: 1
- Parking features: Driveway
- Attached garage spaces: 1
Features
- Levels: One
- Stories: 1
- Patio & porch: Covered
- Pool features: None
- Fencing: Wood
Lot
- Size: 10,323 Square Feet
Details
- Parcel number: 222365
Construction
Type & style
- Home type: SingleFamily
- Architectural style: Detached
- Property subtype: Single Family Residence
Materials
- Foundation: Slab
- Roof: Shingle
Condition
- Year built: 2017
Utilities & green energy
- Sewer: Public Sewer
- Water: Public
- Utilities for property: Sewer Available, Water Available, Cable Available
Community & HOA
Community
- Subdivision: South Meadow Addn-Rev
HOA
- Has HOA: No
Location
- Region: Ferris
Financial & listing details
- Tax assessed value: $337,334
- Date on market: 4/10/2026
- Listing terms: Cash,Conventional,FHA,VA Loan
- Exclusions: security cameras
Price history
| Date | Event | Price |
|---|---|---|
| 5/8/2026 | Sold | -- |
Source: NTREIS #21207946 Report a problem | ||
| 4/20/2026 | Pending sale | $360,000$209/sqft |
Source: NTREIS #21207946 Report a problem | ||
| 4/10/2026 | Contingent | $360,000$209/sqft |
Source: NTREIS #21207946 Report a problem | ||
| 4/10/2026 | Listed for sale | $360,000$209/sqft |
Source: NTREIS #21207946 Report a problem | ||
Public tax history
| Year | Property taxes | Tax assessment |
|---|---|---|
| 2024 | -- | $304,946 +10% |
| 2023 | -- | $277,224 +10% |
| 2022 | -- | $252,022 |
Find assessor info on the county website
Neighborhood: 75125
Nearby homes
- $350,4003 bd4 ba2.1k sqft100 S Meadow Dr, Ferris, TX 75125Off Market

- $400,4003 bd-- ba2.2k sqft104 S Meadow Dr, Ferris, TX 75125Off Market
- $372,8003 bd3 ba2.1k sqft106 S Meadow Dr, Ferris, TX 75125Off Market

- $276,8003 bd2 ba1.6k sqft818 E 8th St, Ferris, TX 75125Off Market
- $65,000-- bd-- ba-- sqftFm 660, Ferris, TX 75125Off Market
- $324,5003 bd2 ba1.8k sqft101 Wallace Dr, Ferris, TX 75125Off Market
- $75,000-- bd-- ba-- sqftFm 660, Ferris, TX 75125Off Market
- $272,1003 bd2 ba1.5k sqft816 E 8th St, Ferris, TX 75125Off Market
Nearby schools
GreatSchools rating
- NAHazel Ingram Elementary SchoolGrades: PK-KDistance: 0.6 mi
- 3/10Ferris Junior High SchoolGrades: 6-8Distance: 0.3 mi
- 5/10Ferris High SchoolGrades: 9-12Distance: 0.4 mi
Schools provided by the listing agent
- Elementary: Ingram
- High: Ferris
- District: Ferris ISD
Source: NTREIS. This data may not be complete. We recommend contacting the local school district to confirm school assignments for this home.
- Texas
- Ellis County
- Ferris
- 75125
- 102 S Meadow Dr
Nearby cities
Nearby zip codes
Other Ferris Topics
