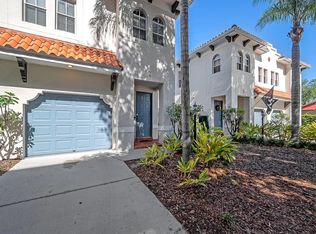
SELLER MOTIVATED — BRING OFFERS! Welcome to premier South Tampa living in this beautifully maintained Mediterranean-style townhome offering over 1,500 square feet of stylish comfort. Perfectly located just off Kennedy Blvd and Howard Ave, this 2-bedroom, 2.5-bath home with a versatile flex space is just 0.8 miles to Hyde Park Village, 1.2 miles to the University of Tampa, 2 miles to Tampa General Hospital, and 3 miles to the heart of downtown Tampa. Whether you're seeking a prime primary residence or a smart rental investment, this property offers the best of city living with peace and quiet tucked away from the hustle. Step inside and you’ll immediately notice the open-concept layout, warm hand-scraped hardwood flooring, and the abundance of natural light. The spacious living area flows effortlessly into a modern kitchen featuring granite countertops, 42" solid wood cabinetry with under-cabinet lighting, crown molding, recessed dimmable lighting, and professional-grade stainless steel appliances. Enjoy your morning coffee on the private, gated patio just off the dining area. Upstairs, the oversized 20x11 primary suite offers a large walk-in closet and spa-style bath with dual sinks, soaking tub, and separate shower. A second bedroom with its own en suite bath and a spacious closet ensures comfort and privacy for guests or roommates. The bonus flex space upstairs adds versatility — ideal for a home office, workout zone, or cozy reading nook. It’s a smart use of space that adapts to your lifestyle. Other standout features include a newer roof (2018), AC (2017), and a one-car garage with extra storage. Located in the sought-after Plant High School district and zoned X for flood (no flood insurance required), this home also offers LOW HOA fees and NO history of flooding — even during recent hurricanes. Quiet, stylish, and central to everything — this is South Tampa living. Schedule your private tour today and see the difference this unique townhome offers.
Sold for $515,000
$515,000
102 S MOODY AVENUE #3, TAMPA, FL 33609
2beds
1,522sqft
Townhouse
Built in 2004
1,859 Square Feet Lot
$504,500 Zestimate®
$338/sqft
$3,103 Estimated rent
Home value
$504,500
$464,000 - $545,000
$3,103/mo
Zestimate® history
Owner options
List your home for rent
$3,103/mo
Rent Zestimate®
Find your next renter with Zillow Rental Manager. Plus, with online applications, you can quickly screen prospective tenants – for free.
$3,103/mo
Rent Zestimate®
Refinance and save
$3,815/mo
Est. payment
Refinancing to a lower rate could help reduce your monthly payments and save thousands over the life of the loan.
$3,815/mo
Est. payment
Explore your selling options
Work with a Zillow partner agent
Leverage their expertise and Zillow's premium Showcase listings to get your home seen by more buyers.
Get startedList with your own agent
Get your home in front of millions of buyers by listing it on Zillow.
Learn how to do itSell it yourself
Take full control of how buyers see your home on Zillow by listing For Sale by Owner (FSBO).
List your homeWhat's special
Mediterranean-style townhomeAbundance of natural lightGranite countertopsBonus flex spaceSpa-style bathOpen-concept layoutSoaking tub
Zillow last checked:
Listing updated:
Listed by:
Bridget Zickefoose 813-846-9608,
FLORIDA EXECUTIVE REALTY 813-327-7807
Bought with:
Angela McDaniel, 3521421
GREAT WESTERN REALTY
Source: Stellar MLS,MLS#: TB8323551 Originating MLS: Suncoast Tampa
Originating MLS: Suncoast Tampa
Facts & features
Interior
Bedrooms & bathrooms
- Bedrooms: 2
- Bathrooms: 3
- Full bathrooms: 2
- 1/2 bathrooms: 1
Primary bedroom
- Features: Walk-In Closet(s)
- Level: Second
- Area: 240 Square Feet
- Dimensions: 20x12
Bedroom 2
- Features: Built-in Closet
- Level: Second
- Area: 120 Square Feet
- Dimensions: 10x12
Primary bathroom
- Level: Second
- Area: 90 Square Feet
- Dimensions: 6x15
Bathroom 1
- Level: Second
- Area: 64 Square Feet
- Dimensions: 8x8
Bathroom 3
- Level: First
- Area: 18 Square Feet
- Dimensions: 3x6
Foyer
- Level: First
- Area: 18 Square Feet
- Dimensions: 3x6
Kitchen
- Level: First
- Area: 110 Square Feet
- Dimensions: 11x10
Living room
- Level: First
- Area: 238 Square Feet
- Dimensions: 14x17
Loft
- Level: Second
- Area: 60 Square Feet
- Dimensions: 10x6
Heating
- Central
Cooling
- Central Air
Appliances
- Included: Convection Oven, Dishwasher, Disposal, Microwave, Refrigerator
- Laundry: Laundry Closet
Features
- Ceiling Fan(s), Kitchen/Family Room Combo, Solid Wood Cabinets, Thermostat, Walk-In Closet(s)
- Flooring: Carpet, Tile, Hardwood
- Doors: French Doors
- Windows: Blinds
- Has fireplace: No
- Common walls with other units/homes: Corner Unit
Interior area
- Total structure area: 1,796
- Total interior livable area: 1,522 sqft
Property
Parking
- Total spaces: 1
- Parking features: Driveway, Garage Door Opener
- Attached garage spaces: 1
- Has uncovered spaces: Yes
- Details: Garage Dimensions: 11x18
Features
- Levels: Two
- Stories: 2
- Patio & porch: Patio
- Exterior features: Awning(s), Lighting, Sidewalk
- Fencing: Vinyl
Lot
- Size: 1,859 Square Feet
- Features: Near Public Transit, Sidewalk
Details
- Parcel number: A23291869H00000000006.0
- Zoning: PD
- Special conditions: None
Construction
Type & style
- Home type: Townhouse
- Architectural style: Mediterranean
- Property subtype: Townhouse
Materials
- Block, Stucco
- Foundation: Slab
- Roof: Built-Up
Condition
- New construction: No
- Year built: 2004
Utilities & green energy
- Sewer: Public Sewer
- Water: Public
- Utilities for property: Cable Available, Electricity Connected, Phone Available, Sewer Connected, Street Lights, Water Connected
Community & HOA
Community
- Features: Community Mailbox
- Security: Smoke Detector(s)
- Pet fee: $0 monthly
- Subdivision: MOODY BLUE TWNHMS
HOA
- Has HOA: Yes
- Services included: Maintenance Structure, Maintenance Grounds, Water
- HOA fee: $250 monthly
- HOA name: Eric A Scherden
- HOA phone: 813-932-8345
Location
- Region: Tampa
Financial & listing details
- Price per square foot: $338/sqft
- Tax assessed value: $437,816
- Annual tax amount: $4,685
- Date on market: 11/21/2024
- Cumulative days on market: 339 days
- Listing terms: Cash,Conventional,FHA,VA Loan
- Ownership: Fee Simple
- Total actual rent: 0
- Electric utility on property: Yes
- Road surface type: Paved
Price history
| Date | Event | Price |
|---|---|---|
| 12/11/2025 | Sold | $515,000-1.9%$338/sqft |
Source:  Stellar MLS #TB8323551 Report a problem Stellar MLS #TB8323551 Report a problem | ||
| 10/28/2025 | Pending sale | $525,000$345/sqft |
Source: Stellar MLS #TB8323551 Report a problem | ||
| 9/25/2025 | Price change | $525,000-2%$345/sqft |
Source: Stellar MLS #TB8323551 Report a problem | ||
| 8/21/2025 | Price change | $535,900-0.8%$352/sqft |
Source: Stellar MLS #TB8323551 Report a problem | ||
| 7/30/2025 | Price change | $540,000-0.9%$355/sqft |
Source: Stellar MLS #TB8323551 Report a problem | ||
| 7/24/2025 | Price change | $545,000-0.5%$358/sqft |
Source: Stellar MLS #TB8323551 Report a problem | ||
| 7/3/2025 | Price change | $548,000-0.4%$360/sqft |
Source: Stellar MLS #TB8323551 Report a problem | ||
| 6/18/2025 | Price change | $550,000-1.3%$361/sqft |
Source: Stellar MLS #TB8323551 Report a problem | ||
| 6/5/2025 | Price change | $557,000-0.4%$366/sqft |
Source: Stellar MLS #TB8323551 Report a problem | ||
| 4/2/2025 | Price change | $559,000-1.8%$367/sqft |
Source: Stellar MLS #TB8323551 Report a problem | ||
| 3/12/2025 | Price change | $569,000-5%$374/sqft |
Source: Stellar MLS #TB8323551 Report a problem | ||
| 2/5/2025 | Price change | $599,000-4.5%$394/sqft |
Source: Stellar MLS #TB8323551 Report a problem | ||
| 12/23/2024 | Price change | $626,900-2%$412/sqft |
Source: Stellar MLS #TB8323551 Report a problem | ||
| 12/12/2024 | Price change | $640,000-0.8%$420/sqft |
Source: Stellar MLS #TB8323551 Report a problem | ||
| 11/21/2024 | Listed for sale | $645,000+101.6%$424/sqft |
Source: Stellar MLS #TB8323551 Report a problem | ||
| 11/14/2017 | Sold | $320,000$210/sqft |
Source: Public Record Report a problem | ||
| 10/9/2017 | Pending sale | $320,000$210/sqft |
Source: Coldwell Banker Residential Real Estate - Tampa Westshore #T2896268 Report a problem | ||
| 10/5/2017 | Price change | $320,000-1.5%$210/sqft |
Source: Coldwell Banker Residential Real Estate - Tampa Westshore #T2896268 Report a problem | ||
| 9/5/2017 | Pending sale | $325,000$214/sqft |
Source: Coldwell Banker Residential Real Estate - Tampa Westshore #T2896268 Report a problem | ||
| 8/16/2017 | Listed for sale | $325,000+55.6%$214/sqft |
Source: Paradym #T2896268 Report a problem | ||
| 7/3/2015 | Listing removed | $1,875$1/sqft |
Source: DEON & COMPANY REALTY #T2765796 Report a problem | ||
| 7/2/2015 | Listed for rent | $1,875+1.4%$1/sqft |
Source: DEON & COMPANY REALTY #T2765796 Report a problem | ||
| 7/24/2014 | Listing removed | $1,850$1/sqft |
Source: DEON AND COMPANY REALTY #T2703562 Report a problem | ||
| 7/16/2014 | Price change | $1,850-5.1%$1/sqft |
Source: DEON AND COMPANY REALTY #T2703562 Report a problem | ||
| 7/3/2014 | Listed for rent | $1,950+5.4%$1/sqft |
Source: Deon & Company Realty Report a problem | ||
| 5/9/2013 | Listing removed | $1,850$1/sqft |
Source: DEON & COMPANY REALTY #T2567387 Report a problem | ||
| 5/18/2004 | Sold | $208,900+109.1%$137/sqft |
Source: Public Record Report a problem | ||
| 10/5/1998 | Sold | $99,900$66/sqft |
Source: Public Record Report a problem | ||
Public tax history
| Year | Property taxes | Tax assessment |
|---|---|---|
| 2025 | $5,259 +7.7% | $302,247 +2.9% |
| 2024 | $4,881 +2.7% | $293,729 +3% |
| 2023 | $4,754 +2.8% | $285,174 +3% |
| 2022 | $4,623 +1.3% | $276,868 +3% |
| 2021 | $4,564 +1% | $268,804 +1.4% |
| 2020 | $4,519 +1.9% | $265,093 +2.3% |
| 2019 | $4,436 | $259,133 +1.9% |
| 2018 | $4,436 +0.7% | $254,301 +3.5% |
| 2017 | $4,403 -14.2% | $245,750 -1.6% |
| 2016 | $5,133 -0.9% | $249,757 +7.4% |
| 2015 | $5,179 +104.3% | $232,536 +44.2% |
| 2014 | $2,534 | $161,271 +1.5% |
| 2013 | $2,534 +1.1% | $158,888 +1.7% |
| 2012 | $2,508 +1.3% | $156,232 +1.2% |
| 2011 | $2,474 -1.4% | $154,447 -1.7% |
| 2010 | $2,509 -21.4% | $157,080 -16.5% |
| 2009 | $3,192 -14.3% | $188,016 -11.2% |
| 2008 | $3,723 -4.3% | $211,758 +3% |
| 2007 | $3,890 -6% | $205,590 +2.5% |
| 2006 | $4,137 +0.4% | $200,576 +3% |
| 2005 | $4,120 | $194,734 +789.6% |
| 2004 | -- | $21,891 |
Find assessor info on the county website
Neighborhood: South Howard
Nearby homes
- $555,0003 bd3 ba1.5k sqft102 S Moody Ave UNIT 1, Tampa, FL 33609Sold
- $508,5003 bd3 ba1.5k sqft102 S Moody Ave UNIT 4, Tampa, FL 33609Off Market

- $517,5003 bd3 ba1.5k sqft102 S Moody Ave UNIT 2, Tampa, FL 33609Off Market

- $521,7003 bd3 ba1.5k sqft104 S Moody Ave UNIT 2, Tampa, FL 33609Off Market
- $519,3002 bd3 ba1.5k sqft104 S Moody Ave UNIT 1, Tampa, FL 33609Off Market
- $502,0002 bd3 ba1.5k sqft104 S Moody Ave UNIT 3, Tampa, FL 33609Off Market
- $504,6002 bd3 ba1.5k sqft104 S Moody Ave UNIT 4, Tampa, FL 33609Off Market
- $532,5002 bd3 ba1.5k sqft104 S Moody Ave, Tampa, FL 33609Off Market
Nearby schools
GreatSchools rating
- 9/10Mitchell Elementary SchoolGrades: PK-5Distance: 0.4 mi
- 9/10Wilson Middle SchoolGrades: 6-8Distance: 1 mi
- 8/10Plant High SchoolGrades: 9-12Distance: 1.9 mi
Schools provided by the listing agent
- Elementary: Mitchell-HB
- Middle: Wilson-HB
- High: Plant-HB
Source: Stellar MLS. This data may not be complete. We recommend contacting the local school district to confirm school assignments for this home.
Get a cash offer in 3 minutes
Find out how much your home could sell for in as little as 3 minutes with a no-obligation cash offer.
Estimated market value
$504,500
Get a cash offer in 3 minutes
Find out how much your home could sell for in as little as 3 minutes with a no-obligation cash offer.
Estimated market value
$504,500
- Florida
- Hillsborough County
- Tampa
- 33609
- South Howard
- 102 S MOODY AVENUE Unit 3
Nearby cities
Nearby neighborhoods
Nearby zip codes
Other Tampa Topics
