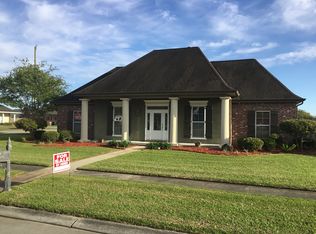
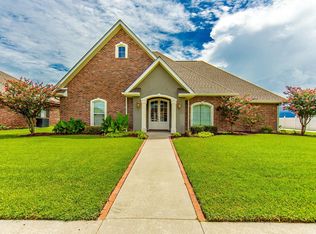
Complete info: http://102southpoint.IsNowForSale.com - Beautiful Home on 1/2 Acre - Corner Lot. Double Entry Doors. Ventless Gas Fireplace. Half Bath off of Dining Room. Master Bedroom with Sitting Area and Outdoor Access. New Custom Ceramic Tiled Shower in Master Bath plus Double Jacuzzi Tub. Upstairs Features an Office Area plus a Possible 4th Bedroom (31'x17'+-) with Half Bath. Sunken Above Ground Pool with Deck. Vinyl Fence. Boat Access Backyard - 12 Foot Sliding Gate. Tankless Hot Water Heater. 2 A/C Units. Utility Room has Gas and Electric Hookups and Mop Sink. Large Walk In Attic. Motivated Seller - Will Consider Offers. TYPE 1.5 Story STYLE Traditional BEDROOMS 4 BATHS 2 HALF BATHS 2 TOTAL AREA SQFT 3663 LIVING AREA SQFT 2811 PORCH SQFT 111 COVERED PATIO SQFT 179 GARAGE SQFT 562 EXTERIOR FEATURES In-Ground Pool, Above-Ground Pool, Cool Decking CONSTRUCTION Brick Veneer, Synthetic Stucco ROOF Composition Shingle FOUNDATION Slab DOORS INT/EXT Solid Wood, Hollow Core, Metal WINDOWS Double Insulated FLOORS/WALLS Ceramic Tile, Laminated Wood ELECTRIC/GAS TPCG Electric, TPCG Gas HEATING/COOLING Central Heating, Electric Heat, Central Air, Electric Cooling WATER/SEWER Parish Water, Parish Sewer INTERIOR FEATURES Crown Moldings, Ceiling Fan, Whirlpool Bath, Tray/Vaulted, Custom Built Cabinets APPLIANCES Dishwasher, Microwave, Freestanding Range/Oven, Gas Range SPECIAL FEATURES Granite Counter Tops, Other-See Remarks MISCELLANEOUS 1 Fireplace, Covered Patio MISCELLANEOUS 2 Boat Access Backyard, Terrebonne Parish, Corner Lot DIRECTIONS From Cougar Dr. to South Point Living Room 14.45 x 23.2 Utility Room 12.2 x 7.25 Master Bedroom 13.47 x 16.7 Formal Dining 15.5 x 11.25 Bedroom 2 11 x 10.4 Kitchen 11.7 x 12 Bedroom 3 12.3 x 12.4
This property is not currently displayed as for sale or rent on Zillow. This may be different from what's on other websites or public sources.