Skip main navigation
Sold for $247,900
  • $247,900

    102 S Prospect St, Hardwick, MN 56134

    4beds
    2,102sqft
    Single Family Residence
    Built in 1992
    0.75 Acres Lot
    $248,000 Zestimate®
    $118/sqft
    $2,009 Estimated rent

    Home value

    $248,000

    Estimated sales range

    Not available

    $2,009/mo

    Zestimate® history
    Loading
    Loading...

    Owner options

    List your home for rent

    $2,009/mo

    Rent Zestimate®

    Find your next renter with Zillow Rental Manager. Plus, with online applications, you can quickly screen prospective tenants – for free.

    Learn more

    $2,009/mo

    Rent Zestimate®

    Refinance and save

    $1,571/mo

    Est. payment

    Refinancing to a lower rate could help reduce your monthly payments and save thousands over the life of the loan.

    See today's rates

    $1,571/mo

    Est. payment

    Explore your selling options

    Work with a Zillow partner agent

    Leverage their expertise and Zillow's premium Showcase listings to get your home seen by more buyers.

    Get started

    List with your own agent

    Get your home in front of millions of buyers by listing it on Zillow.

    Learn how to do it

    Sell it yourself

    Take full control of how buyers see your home on Zillow by listing For Sale by Owner (FSBO).

    List your home

    What's special

    Breakfast barAdditional detached single garageWide-open countryside viewsSeparate family roomBright welcoming spacesStainless steel appliancesNewly installed dishwasher
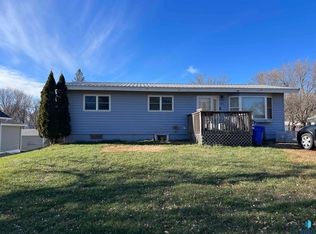
    Step into this beautifully designed walk-out ranch, where comfort and everyday ease come together effortlessly. Sunlight fills the four spacious bedrooms, creating bright, welcoming spaces for everyone to enjoy. The heart of the home, a combined kitchen and dining area, offers both style and function, featuring a breakfast bar, pantry, stainless steel appliances including a newly installed dishwasher, and elegant tiled floors. From the dining area, step out onto a roomy deck and take in the wide-open countryside views, rolling landscapes and stunning sunsets provide the perfect backdrop for morning coffee or evening relaxation. Two and a half thoughtfully designed bathrooms make daily routines simple and convenient, and the main-floor laundry adds a practical touch that makes life easier. Outside, the landscape offers more than just space; it’s a gardener’s delight. The yard features established apple and pear trees, asparagus, a gooseberry bush, and rhubarb, adding charm, beauty, and the joy of homegrown harvests right outside your door. A city park right next door provides easy access to additional green space and recreational opportunities. The generously sized heated two-stall attached garage is ready for projects, hobbies, or year-round storage, with an additional detached single garage offering even more flexibility. Downstairs, a cozy game room invites fun and entertainment, while a separate family room creates the perfect spot for gathering with friends and loved ones. Nestled on .6 acres, this home offers space to breathe, room to enjoy, and a warm sense of place that makes everyday living feel just a little more special.

    Zillow last checked:

    Listing updated:

    Listed by:

    Jen M Rolfs,

    Real Estate Retrievers,

    Debi F Aanenson,

    Real Estate Retrievers

    Bought with:

    Debi F Aanenson

    Source: Realtor Association of the Sioux Empire,MLS#: 22508725MLS Logo

    Facts & features

    Interior

    Bedrooms & bathrooms
    • Bedrooms: 4
    • Bathrooms: 3
    • Full bathrooms: 1
    • 3/4 bathrooms: 1
    • 1/2 bathrooms: 1
    • Main level bedrooms: 3
    Primary bedroom
    • Level: Main
    • Area: 156
    • Dimensions: 13 x 12
    Bedroom 2
    • Level: Main
    • Area: 121
    • Dimensions: 11 x 11
    Bedroom 3
    • Level: Main
    • Area: 121
    • Dimensions: 11 x 11
    Bedroom 4
    • Level: Basement
    • Area: 143
    • Dimensions: 13 x 11
    Family room
    • Description: Walk Out
    • Level: Basement
    • Area: 312
    • Dimensions: 13 x 24
    Kitchen
    • Description: Kitchen/Dining Room
    • Level: Main
    • Area: 264
    • Dimensions: 11 x 24
    Living room
    • Level: Main
    • Area: 234
    • Dimensions: 13 x 18
    Heating
    • Oil
    Cooling
    • Central Air
    Appliances
    • Included: Electric Range, Microwave, Dishwasher, Disposal, Refrigerator, Washer, Dryer
    Features
    • 3+ Bedrooms Same Level
    • Flooring: Carpet, Vinyl
    • Basement: Full
    Interior area
    • Total interior livable area: 2,102 sqft
    • Finished area above ground: 1,202
    • Finished area below ground: 900

    Property

    Parking
    • Total spaces: 2
    • Parking features: Concrete
    • Garage spaces: 2
    Features
    • Patio & porch: Deck
    Lot
    • Size: 0.75 Acres
    • Features: Walk-Out
    Details
    • Additional structures: Shed(s)
    • Parcel number: 140045500 & 140045100

    Construction

    Type & style
    • Home type: SingleFamily
    • Architectural style: Ranch
    • Property subtype: Single Family Residence
    Materials
    • Vinyl Siding
    • Roof: Composition
    Condition
    • Year built: 1992

    Utilities & green energy

    • Sewer: Public Sewer
    • Water: Public

    Community & neighborhood

    Location
    • Region: Hardwick
    • Subdivision: No Subdivision

    Other

    Other facts
    • Listing terms: Conventional
    • Road surface type: Asphalt

    Price history

    DateEventPrice
    6/3/2026Sold$247,900-4.6%$118/sqft
    Source: Realtor Association of the Sioux Empire #22508725 Report a problem
    5/22/2026Pending sale$259,900$124/sqft
    Source: NorthstarMLS as distributed by MLS GRID #6820410 Report a problem
    3/24/2026Price change$259,900-3.7%$124/sqft
    Source: Realtor Association of the Sioux Empire #22508725 Report a problem
    1/7/2026Price change$269,900-3.6%$128/sqft
    Source: Realtor Association of the Sioux Empire #22508725 Report a problem
    11/21/2025Listed for sale$279,900$133/sqft
    Source: Realtor Association of the Sioux Empire #22508725 Report a problem

    Public tax history

    YearProperty taxesTax assessment
    2025$1,780 +4.8%$189,000 +7%
    2024$1,698 +2.4%$176,600 +3.3%
    2023$1,658 +27.7%$171,000 +10.5%
    2022$1,298 +2.7%$154,700 +25.8%
    2021$1,264 +11.1%$123,000 +8.6%
    2020$1,138 +17.3%$113,300 +4.7%
    2019$970 +16.9%$108,200 +3.9%
    2018$830 +23.9%$104,100 +12.8%
    2017$670 +8.8%$92,300 +1.7%
    2016$616 +0.3%$90,800
    2015$614 --
    2014-- --
    2013-- --
    2012-- --

    Find assessor info on the county website

    Neighborhood: 56134

    Nearby schools

    GreatSchools rating
    Schools provided by the listing agent
    • Elementary: Luverne ES
    • Middle: Luverne MS
    • High: Luverne HS
    • District: Minnesota

    Source: Realtor Association of the Sioux Empire. This data may not be complete. We recommend contacting the local school district to confirm school assignments for this home.

    Get pre-qualified for a loan
    At Zillow Home Loans, we can pre-qualify you in as little as 5 minutes with no impact to your credit score.

    An equal housing lender. NMLS #10287.