Come and see this spacious and charming ranch located in the heart of Goldsboro. This home is convenient to downtown Goldsboro and is close to Seymour Johnson AFB and Stoney Creek Park. This home is situated on a large lot on a quiet street and features a private fenced in backyard. Kitchen has been updated with granite countertops and newer appliances. Kitchen refrigerator conveys! All three bedrooms are spacious and the dining and living room area is open and perfect for entertaining. Don't miss this one, it's move in ready!
Sold for $218,000
$218,000
102 S Randolph Street #N/A, Goldsboro, NC 27530
3beds
1,780sqft
Single Family Residence
Built in 1959
0.42 Acres Lot
$223,800 Zestimate®
$122/sqft
$1,695 Estimated rent
Home value
$223,800
$213,000 - $235,000
$1,695/mo
Zestimate® history
Owner options
List your home for rent
$1,695/mo
Rent Zestimate®
Find your next renter with Zillow Rental Manager. Plus, with online applications, you can quickly screen prospective tenants – for free.
$1,695/mo
Rent Zestimate®
Refinance and save
$1,403/mo
Est. payment
Refinancing to a lower rate could help reduce your monthly payments and save thousands over the life of the loan.
$1,403/mo
Est. payment
Explore your selling options
Work with a Zillow partner agent
Leverage their expertise and Zillow's premium Showcase listings to get your home seen by more buyers.
Get startedList with your own agent
Get your home in front of millions of buyers by listing it on Zillow.
Learn how to do itSell it yourself
Take full control of how buyers see your home on Zillow by listing For Sale by Owner (FSBO).
List your homeWhat's special
Zillow last checked:
Listing updated:
Listed by:
Thomas P Iuliucci 910-527-0948,
RDU Homes for You
Bought with:
A Non Member
A Non Member
Source: Hive MLS,MLS#: 100485277 Originating MLS: Mid Carolina Regional MLS
Originating MLS: Mid Carolina Regional MLSFacts & features
Interior
Bedrooms & bathrooms
- Bedrooms: 3
- Bathrooms: 2
- Full bathrooms: 1
- 1/2 bathrooms: 1
Rooms
- Room types: Den, Dining Room, Living Room, Master Bedroom, Bedroom 2, Bedroom 3
Primary bedroom
- Level: Main
- Dimensions: 14.3 x 11.9
Bedroom 2
- Level: Main
- Dimensions: 13.6 x 12.3
Bedroom 3
- Dimensions: 13.6 x 11.1
Den
- Level: Main
- Dimensions: 15.6 x 13.7
Dining room
- Level: Main
- Dimensions: 12.8 x 10.5
Kitchen
- Level: Main
- Dimensions: 18.3 x 11
Living room
- Level: Main
- Dimensions: 18.1 x 14.3
Heating
- Heat Pump, Fireplace(s), Electric
Cooling
- Central Air, Heat Pump
Appliances
- Included: Built-In Microwave, Refrigerator, Range, Dishwasher
- Laundry: In Kitchen, Laundry Closet
Features
- Master Downstairs, Bookcases, Kitchen Island, Ceiling Fan(s)
- Flooring: Carpet, Tile, Vinyl, Wood
- Doors: Storm Door(s)
- Basement: None
- Attic: Attic Fan,Pull Down Stairs
Interior area
- Total structure area: 1,780
- Total interior livable area: 1,780 sqft
Property
Parking
- Total spaces: 1
- Parking features: Covered, Concrete, On Site
- Carport spaces: 1
Accessibility
- Accessibility features: None
Features
- Levels: One
- Stories: 1
- Patio & porch: Covered, Deck, Porch
- Exterior features: Storm Doors
- Pool features: None
- Fencing: Chain Link,Back Yard
Lot
- Size: 0.42 Acres
- Dimensions: 81 x 228 x 82 x 227
- Features: Open Lot, Level
Details
- Parcel number: 09825476
- Zoning: R 16
- Special conditions: Standard
Construction
Type & style
- Home type: SingleFamily
- Property subtype: Single Family Residence
Materials
- Brick Veneer, Wood Siding, Wood Frame
- Foundation: Block, Crawl Space
- Roof: Shingle
Condition
- New construction: No
- Year built: 1959
Utilities & green energy
- Sewer: Septic Tank
- Water: Public
- Utilities for property: Water Available
Green energy
- Green verification: None
Community & HOA
Community
- Security: Security Lights, Security System, Smoke Detector(s)
- Subdivision: Royal Meadows
HOA
- Has HOA: No
- Amenities included: None
Location
- Region: Goldsboro
Financial & listing details
- Price per square foot: $122/sqft
- Tax assessed value: $125,250
- Annual tax amount: $1,994
- Date on market: 1/25/2025
- Cumulative days on market: 11 days
- Listing agreement: Exclusive Right To Sell
- Listing terms: Cash,Conventional,FHA,VA Loan
- Road surface type: Paved
Price history
| Date | Event | Price |
|---|---|---|
| 3/3/2025 | Sold | $218,000-0.9%$122/sqft |
Source:  Hive MLS #100485277 Report a problem Hive MLS #100485277 Report a problem | ||
| 2/4/2025 | Pending sale | $220,000$124/sqft |
Source:  Doorify MLS #10073848 Report a problem Doorify MLS #10073848 Report a problem | ||
| 1/25/2025 | Listed for sale | $220,000-8.3%$124/sqft |
Source: Hive MLS #100485277 Report a problem | ||
| 12/19/2024 | Listing removed | $1,500$1/sqft |
Source: Zillow Rentals Report a problem | ||
| 11/21/2024 | Price change | $1,500-11.8%$1/sqft |
Source: Zillow Rentals Report a problem | ||
| 10/17/2024 | Price change | $1,700-5.6%$1/sqft |
Source: Zillow Rentals Report a problem | ||
| 9/12/2024 | Listed for rent | $1,800$1/sqft |
Source: Zillow Rentals Report a problem | ||
| 7/2/2024 | Listing removed | -- |
Source: Doorify MLS #10034917 Report a problem | ||
| 6/23/2024 | Price change | $240,000-1.2%$135/sqft |
Source: Hive MLS #100449409 Report a problem | ||
| 6/10/2024 | Listed for sale | $243,000$137/sqft |
Source: Hive MLS #100449409 Report a problem | ||
| 6/4/2024 | Listing removed | -- |
Source:  RE/MAX International Report a problem RE/MAX International Report a problem | ||
| 1/2/2024 | Listed for sale | $243,000+24.6%$137/sqft |
Source: Doorify MLS #10003910 Report a problem | ||
| 4/6/2023 | Sold | $195,000+0.1%$110/sqft |
Source: Public Record Report a problem | ||
| 2/23/2023 | Pending sale | $194,900$109/sqft |
Source: Hive MLS #100369505 Report a problem | ||
| 2/15/2023 | Listed for sale | $194,900$109/sqft |
Source: Hive MLS #100369505 Report a problem | ||
Public tax history
| Year | Property taxes | Tax assessment |
|---|---|---|
| 2025 | $2,846 +42.7% | $216,310 +72.7% |
| 2024 | $1,995 +8.1% | $125,250 |
| 2023 | $1,844 +3.5% | $125,250 |
| 2022 | $1,782 +7.8% | $125,250 |
| 2021 | $1,652 +0.4% | $125,250 |
| 2020 | $1,645 | $125,250 |
| 2019 | $1,645 | $125,250 -0.2% |
| 2018 | $1,645 -0.2% | $125,500 |
| 2017 | $1,648 | $125,500 |
| 2016 | -- | $125,500 |
| 2015 | $1,650 -0.1% | $125,500 |
| 2014 | $1,652 | $125,500 |
| 2013 | -- | $125,500 |
| 2011 | -- | $125,500 |
| 2007 | -- | -- |
| 2005 | -- | -- |
| 2004 | -- | -- |
| 2003 | -- | -- |
| 2002 | -- | -- |
| 2001 | -- | -- |
Find assessor info on the county website
Neighborhood: 27530
Nearby homes
- $223,9003 bd2 ba1.6k sqft104 S Randolph St, Goldsboro, NC 27530Off Market

- $224,6003 bd2 ba1.8k sqft2100 E Walnut St, Goldsboro, NC 27530Off Market
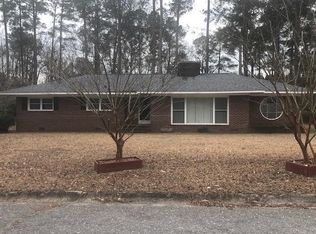
- $21,240-- bd-- ba-- sqft2102 E Walnut St, Goldsboro, NC 27530Off Market
- $174,0003 bd1 ba1.4k sqft106 S Randolph St, Goldsboro, NC 27530Off Market
- $15,880-- bd-- ba-- sqft2104 E Walnut St, Goldsboro, NC 27530Off Market
- $248,3003 bd2 ba1.9k sqft2004 E Walnut St, Goldsboro, NC 27530Off Market
- $15,880-- bd-- ba-- sqft2108 E Walnut St, Goldsboro, NC 27530Off Market
- $130,8003 bd2 ba1.8k sqft103 S Randolph St, Goldsboro, NC 27530Off Market
Nearby schools
GreatSchools rating
- NANorth Drive Elementary SchoolGrades: PK-2Distance: 1 mi
- 2/10Dillard Middle SchoolGrades: 6-8Distance: 1.6 mi
- 2/10Goldsboro High SchoolGrades: 9-12Distance: 1.2 mi
Schools provided by the listing agent
- Elementary: Carver Heights
- Middle: Dillard
- High: Goldsboro High School
Source: Hive MLS. This data may not be complete. We recommend contacting the local school district to confirm school assignments for this home.
Get a cash offer in 3 minutes
Find out how much your home could sell for in as little as 3 minutes with a no-obligation cash offer.
Estimated market value
$223,800
Get a cash offer in 3 minutes
Find out how much your home could sell for in as little as 3 minutes with a no-obligation cash offer.
Estimated market value
$223,800
- North Carolina
- Wayne County
- Goldsboro
- 27530
- 102 S Randolph Street Unit N/A
Nearby cities
Nearby neighborhoods
Nearby zip codes
Other Goldsboro Topics
