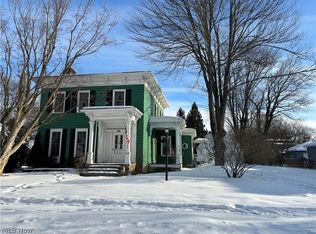
Charming And Spacious Colonial Home Located In The Much Sought After Heart Of Picturesque Milan! Endless Possibilities Await With This 4 Br 2 Bath Home, Large Lot, And 1568 Sq Ft Two-story Garage; Which Includes Finished Game Room/bar. The Home Itself Offers Loads Of Character With Wood Burning Fireplace, Built-ins, And Original Details Throughout. The Expansive First Level Offers A Large Eat-in-kitchen With 4-seat Island And Ample Cabinet Space, Dining Room, Family Room, And Formal Living Room In Addition To 3-season Room And Large Full Bathroom With 1st Floor Laundry. Upstairs You'll Find 4 Bedrooms And Another Nice Sized Full Bathroom As Well. Replacement Windows Throughout. Just A Short Walk To Parks, Elementary School, And All Your Favorite Shops/restaurants On The Square! Limitless Potential!
Sold for $335,000
$335,000
102 S S Ctr, Milan, OH 44846
4beds
2,988sqft
Single Family Residence
Built in 1834
0.84 Acres Lot
$343,300 Zestimate®
$112/sqft
$3,075 Estimated rent
Home value
$343,300
$233,000 - $508,000
$3,075/mo
Zestimate® history
Owner options
List your home for rent
$3,075/mo
Rent Zestimate®
Find your next renter with Zillow Rental Manager. Plus, with online applications, you can quickly screen prospective tenants – for free.
$3,075/mo
Rent Zestimate®
Refinance and save
$2,292/mo
Est. payment
Refinancing to a lower rate could help reduce your monthly payments and save thousands over the life of the loan.
$2,292/mo
Est. payment
Explore your selling options
Work with a Zillow partner agent
Leverage their expertise and Zillow's premium Showcase listings to get your home seen by more buyers.
Get startedList with your own agent
Get your home in front of millions of buyers by listing it on Zillow.
Learn how to do itSell it yourself
Take full control of how buyers see your home on Zillow by listing For Sale by Owner (FSBO).
List your homeWhat's special
Large lotExpansive first levelOriginal details throughoutFamily roomDining roomWood burning fireplaceReplacement windows throughout
Zillow last checked:
Listing updated:
Listed by:
Derek Kline 419-378-1525 dtkrealtor@yahoo.com,
Russell Real Estate Services
Bought with:
Dario Mormina, 2022007746
Keller Williams Citywide-Maume
Source: Firelands MLS,MLS#: 20260364Originating MLS: Firelands MLS
Facts & features
Interior
Bedrooms & bathrooms
- Bedrooms: 4
- Bathrooms: 2
- Full bathrooms: 2
Rooms
- Room types: 3 Season Room
Primary bedroom
- Level: Second
- Area: 256
- Dimensions: 16 x 16
Bedroom 2
- Level: Second
- Area: 196
- Dimensions: 14 x 14
Bedroom 3
- Level: Second
- Area: 176
- Dimensions: 16 x 11
Bedroom 4
- Level: Second
- Area: 130
- Dimensions: 13 x 10
Bedroom 5
- Area: 0
- Dimensions: 0 x 0
Bathroom
- Level: Main
Bathroom 1
- Level: Second
Dining room
- Features: Formal
- Level: Main
- Area: 208
- Dimensions: 16 x 13
Family room
- Level: Main
- Area: 360
- Dimensions: 20 x 18
Kitchen
- Level: Main
- Area: 368
- Dimensions: 23 x 16
Living room
- Level: Main
- Area: 256
- Dimensions: 16 x 16
Heating
- Gas, Forced Air
Cooling
- Central Air
Appliances
- Laundry: Laundry Room
Features
- Basement: Partial
Interior area
- Total structure area: 2,988
- Total interior livable area: 2,988 sqft
Property
Parking
- Total spaces: 2
- Parking features: Paved
- Garage spaces: 2
- Has uncovered spaces: Yes
Features
- Levels: Two
- Stories: 2
Lot
- Size: 0.84 Acres
Details
- Parcel number: 5300156000
Construction
Type & style
- Home type: SingleFamily
- Property subtype: Single Family Residence
Materials
- Aluminum
- Foundation: Basement
- Roof: Asphalt
Condition
- Year built: 1834
Utilities & green energy
- Electric: 150 Amp Service, ON
- Sewer: Public Sewer
- Water: Public
Community & HOA
Location
- Region: Milan
Financial & listing details
- Price per square foot: $112/sqft
- Annual tax amount: $3,445
- Price range: $335K - $335K
- Date on market: 2/9/2026
- Date available: 01/01/1800
- Listing terms: FHA
Price history
| Date | Event | Price |
|---|---|---|
| 5/8/2026 | Sold | $335,000-8.2%$112/sqft |
Source: Firelands MLS #20260364 Report a problem | ||
| 4/29/2026 | Pending sale | $364,900$122/sqft |
Source: Firelands MLS #20260364 Report a problem | ||
| 4/16/2026 | Contingent | $364,900$122/sqft |
Source: Firelands MLS #20260364 Report a problem | ||
| 3/12/2026 | Price change | $364,900-6.4%$122/sqft |
Source: Firelands MLS #20260364 Report a problem | ||
| 2/9/2026 | Listed for sale | $389,900$130/sqft |
Source: Firelands MLS #20260364 Report a problem | ||
Public tax history
Tax history is unavailable.
Neighborhood: 44846
Nearby homes
- $335,0004 bd2 ba2.9k sqft102 Center St, Milan, OH 44846Sold
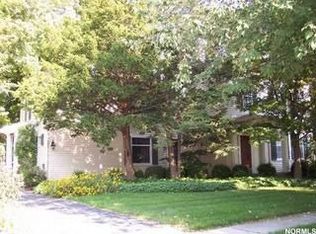
- $378,0005 bd3 ba3.1k sqft106 Center St, Milan, OH 44846Off Market
- $147,7003 bd1 ba928 sqft100 Center St, Milan, OH 44846Off Market
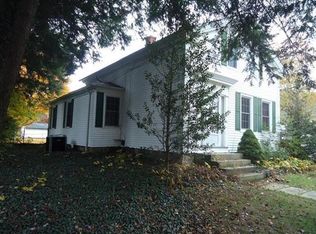
- $234,2004 bd1 ba1.8k sqft105 Center St, Milan, OH 44846Off Market
- $248,0004 bd2 ba2k sqft109 Center St, Milan, OH 44846Off Market
- $189,7002 bd2 ba1.9k sqft101 Center St, Milan, OH 44846Off Market
- $327,2003 bd2 ba2.3k sqft116 Center St, Milan, OH 44846Off Market
- $307,0003 bd3 ba-- sqft116 S Center St, Milan, OH 44846Off Market
- $372,7004 bd1 ba2.9k sqft94 Center St, Milan, OH 44846Off Market
Nearby schools
GreatSchools rating
- 10/10Edison Elementary School (Formerly Milan Elem)Grades: PK-3Distance: 0.2 mi
- 8/10Edison Middle School (Formerly Berlin-Milan Middle SchoolGrades: 4-8Distance: 6.1 mi
- 6/10Edison High SchoolGrades: 9-12Distance: 1.5 mi
Schools provided by the listing agent
- District: Edison
Source: Firelands MLS. This data may not be complete. We recommend contacting the local school district to confirm school assignments for this home.
Get a cash offer in 3 minutes
Find out how much your home could sell for in as little as 3 minutes with a no-obligation cash offer.
Estimated market value
$343,300
Get a cash offer in 3 minutes
Find out how much your home could sell for in as little as 3 minutes with a no-obligation cash offer.
Estimated market value
$343,300
- Ohio
- Erie County
- Milan
- 44846
- 102 S S Ctr
