*$6,500 use as you choose, Home Warranty, and Deep Clean paid by Seller*
Welcome to Your New Home in Paradise Point at Onslow Bay
Introducing the Henley floor plan by A. Sydes Construction, this well-appointed home offers a practical layout with 1,568 heated square feet, designed to accommodate your lifestyle effortlessly. Located in the welcoming community of Paradise Point at Onslow Bay, this home is ideal for families, professionals, and military personnel seeking convenience and quality.
Home Features:
* Durable Exteriors: Easy-to-maintain vinyl siding with stone accents ensures lasting curb appeal.
* Efficient Design: Includes a refrigerator and high-quality laminate flooring, enhancing both functionality and style.
* Comfortable Living Spaces: A family room with an electric fireplace provides a cozy gathering place for friends and family.
Community Advantages:
* Convenient Location: Just minutes from MCB Camp Lejeune's Piney Green gate and close to New River Air Station, schools, shopping, and dining.
* Family-Friendly Amenities: Enjoy access to a community pool and clubhouse, perfect for relaxation and recreation.
Interior Highlights:
* Functional Kitchen: Features modern staggered cabinets and stainless appliances, perfect for everyday cooking and entertaining.
* Master Suite: A private retreat with a trey ceiling, walk-in closet, and a luxurious en-suite bathroom equipped with a double vanity, separate shower, and soaking tub.
Additional Benefits:
* Covered back patio ideal for outdoor enjoyment.
* Two-car garage providing ample storage and parking space.
* Separate laundry room for added convenience.
This home in Paradise Point at Onslow Bay offers a comfortable, efficient living environment in a friendly neighborhood. It's not just a house, but a place you can truly call home.
Sold for $312,900
$312,900
102 South Sea Street, Jacksonville, NC 28546
3beds
1,568sqft
Single Family Residence
Built in 2017
10,454 Square Feet Lot
$316,100 Zestimate®
$200/sqft
$1,795 Estimated rent
Home value
$316,100
$288,000 - $348,000
$1,795/mo
Zestimate® history
Owner options
List your home for rent
$1,795/mo
Rent Zestimate®
Find your next renter with Zillow Rental Manager. Plus, with online applications, you can quickly screen prospective tenants – for free.
$1,795/mo
Rent Zestimate®
Refinance and save
$1,889/mo
Est. payment
Refinancing to a lower rate could help reduce your monthly payments and save thousands over the life of the loan.
$1,889/mo
Est. payment
Explore your selling options
Work with a Zillow partner agent
Leverage their expertise and Zillow's premium Showcase listings to get your home seen by more buyers.
Get startedList with your own agent
Get your home in front of millions of buyers by listing it on Zillow.
Learn how to do itSell it yourself
Take full control of how buyers see your home on Zillow by listing For Sale by Owner (FSBO).
List your homeWhat's special
Electric fireplaceSeparate showerTwo-car garageSeparate laundry roomLaminate flooringStainless appliancesWalk-in closet
Zillow last checked:
Listing updated:
Listed by:
Jessica Taylor 910-544-9897,
REAL Broker LLC
Bought with:
Briana N Chesher, 283072
Coldwell Banker Sea Coast Advantage
Source: Hive MLS,MLS#: 100496869 Originating MLS: Jacksonville Board of Realtors
Originating MLS: Jacksonville Board of RealtorsFacts & features
Interior
Bedrooms & bathrooms
- Bedrooms: 3
- Bathrooms: 2
- Full bathrooms: 2
Primary bedroom
- Level: Primary Living Area
Dining room
- Features: Combination
Heating
- None, Electric
Cooling
- Central Air
Appliances
- Included: Electric Oven, See Remarks, Dishwasher
- Laundry: Dryer Hookup, Washer Hookup
Features
- Master Downstairs, Walk-in Closet(s), Tray Ceiling(s), Ceiling Fan(s), Walk-in Shower, Walk-In Closet(s)
- Flooring: Carpet, LVT/LVP
Interior area
- Total structure area: 1,568
- Total interior livable area: 1,568 sqft
Property
Parking
- Total spaces: 2
- Parking features: Concrete
Features
- Levels: One
- Stories: 1
- Patio & porch: Covered, Patio
- Fencing: None
Lot
- Size: 10,454 Square Feet
- Features: Corner Lot
Details
- Parcel number: 1127c212
- Zoning: RA
- Special conditions: Standard
Construction
Type & style
- Home type: SingleFamily
- Property subtype: Single Family Residence
Materials
- Vinyl Siding, Stone Veneer
- Foundation: Slab
- Roof: Shingle
Condition
- New construction: No
- Year built: 2017
Utilities & green energy
- Sewer: Public Sewer
- Water: Public
- Utilities for property: Sewer Available, Water Available
Community & HOA
Community
- Security: Security System
- Subdivision: Onslow Bay
HOA
- Has HOA: Yes
- Amenities included: Clubhouse, Pool, Jogging Path, Maintenance Common Areas, Maintenance Grounds, Management, Sidewalks, Street Lights
- HOA fee: $375 monthly
- HOA name: Premier Management
- HOA phone: 910-679-3012
Location
- Region: Jacksonville
Financial & listing details
- Price per square foot: $200/sqft
- Tax assessed value: $278,292
- Annual tax amount: $1,822
- Date on market: 9/28/2025
- Cumulative days on market: 19 days
- Listing agreement: Exclusive Right To Sell
- Listing terms: Cash,Conventional,FHA,VA Loan
Price history
| Date | Event | Price |
|---|---|---|
| 5/9/2025 | Sold | $312,900$200/sqft |
Source:  Hive MLS #100496869 Report a problem Hive MLS #100496869 Report a problem | ||
| 4/14/2025 | Contingent | $312,900$200/sqft |
Source: Hive MLS #100496869 Report a problem | ||
| 4/11/2025 | Price change | $312,900-0.6%$200/sqft |
Source: Hive MLS #100496869 Report a problem | ||
| 4/6/2025 | Price change | $314,900-3.1%$201/sqft |
Source: Hive MLS #100496869 Report a problem | ||
| 3/26/2025 | Listed for sale | $324,900+62.5%$207/sqft |
Source: Hive MLS #100496869 Report a problem | ||
| 2/4/2020 | Sold | $200,000+2.6%$128/sqft |
Source: Hive MLS #100198396 Report a problem | ||
| 1/13/2020 | Pending sale | $195,000$124/sqft |
Source: Coldwell Banker Sea Coast Advantage #100198396 Report a problem | ||
| 1/7/2020 | Listed for sale | $195,000+387.5%$124/sqft |
Source: Coldwell Banker Sea Coast Advantage #100198396 Report a problem | ||
| 12/21/2016 | Sold | $40,000$26/sqft |
Source: Public Record Report a problem | ||
Public tax history
| Year | Property taxes | Tax assessment |
|---|---|---|
| 2025 | $1,454 -20.2% | $222,017 -20.2% |
| 2024 | $1,822 | $278,292 |
| 2023 | $1,822 0% | $278,292 |
| 2022 | $1,823 +15.4% | $278,292 +24.2% |
| 2021 | $1,580 | $224,070 |
| 2020 | $1,580 | $224,070 |
| 2019 | $1,580 | $224,070 |
| 2018 | $1,580 +397.9% | $224,070 +376.7% |
| 2017 | $317 | $47,000 |
Find assessor info on the county website
Neighborhood: 28546
Nearby homes
- $300,5003 bd2 ba1.5k sqft201 Messenger Ct, Jacksonville, NC 28546Off Market
- $355,4004 bd3 ba2.4k sqft101 S Sea St, Jacksonville, NC 28546Off Market
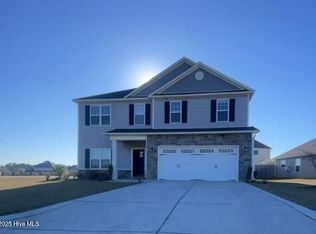
- $358,3005 bd2 ba2.4k sqft200 Messenger Ct, Jacksonville, NC 28546Off Market
- $407,4004 bd2 ba3k sqft518 Turpentine Trl, Jacksonville, NC 28546Off Market
- $305,0003 bd2 ba1.5k sqft106 S Sea St, Jacksonville, NC 28546Sold
- $425,1005 bd3 ba3k sqft519 Turpentine Trl, Jacksonville, NC 28546Off Market
- $366,0004 bd3 ba2.4k sqft203 Messenger Ct, Jacksonville, NC 28546Off Market
- $332,8003 bd2 ba1.8k sqft202 Messenger Ct, Jacksonville, NC 28546Off Market
Nearby schools
GreatSchools rating
- 5/10Silverdale ElementaryGrades: K-5Distance: 6 mi
- 7/10Hunters Creek MiddleGrades: 6-8Distance: 1.9 mi
- 4/10White Oak HighGrades: 9-12Distance: 2.9 mi
Schools provided by the listing agent
- Elementary: Silverdale
- Middle: Hunters Creek
- High: White Oak
Source: Hive MLS. This data may not be complete. We recommend contacting the local school district to confirm school assignments for this home.
Get a cash offer in 3 minutes
Find out how much your home could sell for in as little as 3 minutes with a no-obligation cash offer.
Estimated market value
$316,100
Get a cash offer in 3 minutes
Find out how much your home could sell for in as little as 3 minutes with a no-obligation cash offer.
Estimated market value
$316,100
- North Carolina
- Onslow County
- Midway Park
- 28546
- 102 South Sea Street
Nearby cities
Nearby zip codes
Other Midway Park Topics
