Skip main navigation
Closed
  • $255,000

    102 S Sheets St, Oxford, IN 47971

    3beds
    2,064sqft
    Single Family Residence
    Built in 1900
    10,454.4 Square Feet Lot
    $256,800 Zestimate®
    $--/sqft
    $1,441 Estimated rent

    Home value

    $256,800

    Estimated sales range

    Not available

    $1,441/mo

    Zestimate® history
    Loading
    Loading...

    Owner options

    List your home for rent

    $1,441/mo

    Rent Zestimate®

    Find your next renter with Zillow Rental Manager. Plus, with online applications, you can quickly screen prospective tenants – for free.

    Learn more

    $1,441/mo

    Rent Zestimate®

    Refinance and save

    $1,547/mo

    Est. payment

    Refinancing to a lower rate could help reduce your monthly payments and save thousands over the life of the loan.

    See today's rates

    $1,547/mo

    Est. payment

    Explore your selling options

    Work with a Zillow partner agent

    Leverage their expertise and Zillow's premium Showcase listings to get your home seen by more buyers.

    Get started

    List with your own agent

    Get your home in front of millions of buyers by listing it on Zillow.

    Learn how to do it

    Sell it yourself

    Take full control of how buyers see your home on Zillow by listing For Sale by Owner (FSBO).

    List your home

    What's special

    Wood-burning fireplaceOversized two-car detached garageCovered front porchGorgeous walk-in showerFormal dining roomInviting layoutPlenty of natural light
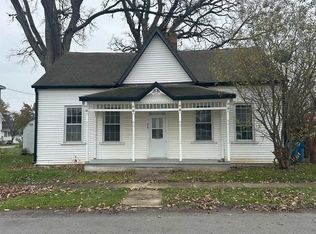
    Welcome to 102 S Sheets, a beautifully restored home sitting right in the heart of Oxford, where small-town charm and thoughtful modern updates come together perfectly. This full renovation touches nearly every corner of the property, including new plumbing, electric, lighting, flooring, gutters, trim work, a mix of new windows, water heater, and new interior and exterior doors. Both bathrooms were completely rebuilt, and the overall finish gives the home the feel of a brand-new build wrapped in classic character. The main floor offers an inviting layout starting with a generous living room anchored by a wood-burning fireplace. A small bump-out nook adds a great spot for reading, plants, or a quiet workspace. The formal dining room sits right off the kitchen, making it ideal for gatherings. The kitchen itself is a standout - an all-new chef’s setup with stainless steel appliances, luxury vinyl plank flooring, ample prep space, and a sink window that looks out over the backyard. A bonus den or hobby room gives you even more flexibility for work, play, or storage. The main-level full bath is a pleasant surprise, combining a gorgeous walk-in shower with a well-designed laundry area that keeps everything neat and accessible. Upstairs, you’ll find three large and comfortable bedrooms, each with plenty of natural light and storage, along with a fully remodeled second full bathroom. Every space feels fresh, bright, and easy to live in. Step outside to a brand-new back deck ready for grilling, relaxing, or hosting friends. The covered front porch adds even more charm and makes a perfect morning coffee spot. The oversized two-car detached garage provides excellent workshop potential and extra storage, and the additional storage shed gives you room for tools, lawn gear, or hobby items. The unfinished basement offers even more storage space or storm-shelter peace of mind. Located just 20 miles from Lafayette and West Lafayette, you’ll enjoy the calm and simplicity of Oxford while staying close to all the conveniences of town - shopping, dining, Purdue University, and major employers. A thoughtfully updated home with character, function, and plenty of style… truly a standout home!

    Zillow last checked:

    Listing updated:

    Listed by:

    Jill L Davis Cell:765-414-0579,

    BerkshireHathaway HS IN Realty

    Bought with:

    LAF NonMember

    NonMember LAF

    Source: IRMLS,MLS#: 202547800MLS Logo

    Facts & features

    Interior

    Bedrooms & bathrooms
    • Bedrooms: 3
    • Bathrooms: 2
    • Full bathrooms: 2
    Bedroom 1
    • Level: Upper
    Bedroom 2
    • Level: Upper
    Dining room
    • Level: Main
    • Area: 240
    • Dimensions: 15 x 16
    Kitchen
    • Level: Main
    • Area: 240
    • Dimensions: 15 x 16
    Living room
    • Level: Main
    • Area: 224
    • Dimensions: 16 x 14
    Office
    • Level: Main
    • Area: 112
    • Dimensions: 16 x 7
    Heating
    • Natural Gas, Forced Air
    Cooling
    • Central Air
    Appliances
    • Included: Disposal, Dishwasher, Microwave, Refrigerator, Gas Oven, Gas Range, Gas Water Heater
    • Laundry: Electric Dryer Hookup, Main Level
    Features
    • Ceiling Fan(s), Walk-In Closet(s), Laminate Counters, Eat-in Kitchen, Stand Up Shower, Tub/Shower Combination, Formal Dining Room
    • Flooring: Carpet, Vinyl
    • Basement: Crawl Space,Partial,Unfinished,Block,Brick
    • Number of fireplaces: 1
    • Fireplace features: Living Room, Wood Burning
    Interior area
    • Total structure area: 2,578
    • Total interior livable area: 2,064 sqft
    • Finished area above ground: 2,064
    • Finished area below ground: 0

    Property

    Parking
    • Total spaces: 2
    • Parking features: Detached
    • Garage spaces: 2
    Features
    • Levels: Two
    • Stories: 2
    • Patio & porch: Deck, Porch Covered
    • Fencing: None
    Lot
    • Size: 10,454 sqft
    • Dimensions: 58x120
    • Features: Corner Lot, 0-2.9999, City/Town/Suburb
    Details
    • Additional structures: Shed
    • Parcel number: 041218443083.000011

    Construction

    Type & style
    • Home type: SingleFamily
    • Architectural style: Traditional
    • Property subtype: Single Family Residence
    Materials
    • Vinyl Siding
    • Roof: Asphalt,Shingle
    Condition
    • New construction: No
    • Year built: 1900

    Utilities & green energy

    • Sewer: City
    • Water: City

    Community & neighborhood

    Security
    • Security features: Smoke Detector(s)
    Community
    • Community features: Sidewalks
    Location
    • Region: Oxford
    • Subdivision: None

    Other

    Other facts
    • Listing terms: Cash,Conventional,FHA,USDA Loan,VA Loan

    Price history

    DateEventPrice
    5/4/2026Sold$255,000-1.9%
    Source: IRMLS #202547800 Report a problem
    3/25/2026Pending sale$259,900
    Source: IRMLS #202547800 Report a problem
    3/19/2026Price change$259,900-1.9%
    Source: IRMLS #202547800 Report a problem
    2/25/2026Price change$265,000-1.8%
    Source: IRMLS #202547800 Report a problem
    1/6/2026Price change$269,900-1.9%
    Source: IRMLS #202547800 Report a problem
    12/2/2025Listed for sale$275,000
    Source: IRMLS #202547800 Report a problem

    Public tax history

    YearProperty taxesTax assessment
    2025$3,044 -8.2%$137,700 +2.9%
    2024$3,315 +2%$133,800 -7.5%
    2023$3,251 +22.7%$144,600 +1.9%
    2022$2,650 +12.9%$141,900 +22.5%
    2021$2,347 +251.8%$115,800 +5.2%
    2020$667 +79.7%$110,100 +19.9%
    2019$371 -5.4%$91,800 +14%
    2018$392 +4.1%$80,500 +14.8%
    2017$377 $70,100 +3.4%
    2016$377 +2.9%$67,800 +3%
    2014$366 +22.8%$65,800 +22.3%
    2013$298 -3.4%$53,800 -4.1%
    2012$309 -68.8%$56,100 +7.3%
    2011$990 +719.4%$52,300 -14.3%
    2010$121 -11.9%$61,000 -5%
    2009$137 -28.9%$64,200 -3.9%
    2007$193 -62.3%$66,800 -1.9%
    2006$512 $68,100 -10.3%
    2005-- $75,900

    Find assessor info on the county website

    Neighborhood: 47971

    Nearby schools

    GreatSchools rating
    Schools provided by the listing agent
    • Elementary: Prairie Crossing
    • Middle: Benton Central
    • High: Benton Central
    • District: Benton Community

    Source: IRMLS. This data may not be complete. We recommend contacting the local school district to confirm school assignments for this home.

    Get pre-qualified for a loan
    At Zillow Home Loans, we can pre-qualify you in as little as 5 minutes with no impact to your credit score.

    An equal housing lender. NMLS #10287.

    Sell for more on Zillow
    Get a Zillow Showcase℠ listing at no additional cost and you could sell for .
    $256,800
    2% more
    +$5,136
    With Zillow Showcase(estimated)
    $261,936