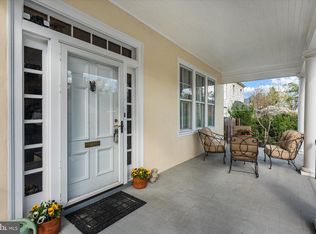
This elegant 7 bedroom home sits on a spacious corner lot in Winchester's historic district. The all brick construction sits on a native limestone foundation. The beautiful front yard is surrounded by a raised stone wall and overlooked by the large front porch offering wonderful space for entertaining or a comfortable to relax. The private backyard is great family space and play area and features a large flagstone patio with access to the beautiful sun porch, as well as a live turf putting green! Inside, beautiful hardwood floors throughout the home complementing large rooms with high ceilings. The first floor features front and side entrances, large central hall, elegant parlors on either side of the entry, the large and equally elegant dining room, each with a fireplace, a office or study, and the inviting sun porch and a spacious modern eat-in kitchen. On the second floor is the charming primary suite with modern bath and fireplace. Second floor also includes 4 other bedrooms, a second bath, and laundry. On the third floor are 2 more bedrooms, a full bath, and plenty of storage. The property is zoned RO1 the first floor could be used as office with living space on the second and third floor. What a house!
Sold for $880,000
$880,000
102 S Stewart St, Winchester, VA 22601
7beds
5,049sqft
Single Family Residence
Built in 1900
0.39 Acres Lot
$906,600 Zestimate®
$174/sqft
$4,002 Estimated rent
Home value
$906,600
Estimated sales range
Not available
$4,002/mo
Zestimate® history
Owner options
List your home for rent
$4,002/mo
Rent Zestimate®
Find your next renter with Zillow Rental Manager. Plus, with online applications, you can quickly screen prospective tenants – for free.
$4,002/mo
Rent Zestimate®
Refinance and save
$5,307/mo
Est. payment
Refinancing to a lower rate could help reduce your monthly payments and save thousands over the life of the loan.
$5,307/mo
Est. payment
Explore your selling options
Work with a Zillow partner agent
Leverage their expertise and Zillow's premium Showcase listings to get your home seen by more buyers.
Get startedList with your own agent
Get your home in front of millions of buyers by listing it on Zillow.
Learn how to do itSell it yourself
Take full control of how buyers see your home on Zillow by listing For Sale by Owner (FSBO).
List your homeWhat's special
Modern bathAll brick constructionRaised stone wallFlagstone patioPrivate backyardNative limestone foundationLarge front porch
Zillow last checked:
Listing updated:
Listed by:
John Scully 540-327-2114,
Colony Realty,
Co-Listing Agent: John Scully 540-664-1228,
Colony Realty
Bought with:
Gillian Greenfield, 0225064152
Coldwell Banker Premier
Source: Bright MLS,MLS#: VAWI2007346
Facts & features
Interior
Bedrooms & bathrooms
- Bedrooms: 7
- Bathrooms: 4
- Full bathrooms: 3
- 1/2 bathrooms: 1
- Main level bathrooms: 1
Basement
- Description: Percent Finished: 0.0
- Area: 1494
Heating
- Hot Water, Radiator, Natural Gas
Cooling
- Window Unit(s)
Appliances
- Included: Dishwasher, Disposal, Stainless Steel Appliance(s), Cooktop, Washer, Electric Water Heater
- Laundry: Upper Level
Features
- Breakfast Area, Ceiling Fan(s), Chair Railings, Crown Molding, Dining Area, Floor Plan - Traditional, Formal/Separate Dining Room, Eat-in Kitchen, Kitchen - Table Space, Pantry, 9'+ Ceilings, High Ceilings
- Flooring: Hardwood
- Doors: Six Panel
- Windows: Bay/Bow, Palladian, Storm Window(s)
- Basement: Exterior Entry,Concrete,Unfinished
- Number of fireplaces: 4
- Fireplace features: Brick, Corner, Wood Burning
Interior area
- Total structure area: 6,543
- Total interior livable area: 5,049 sqft
- Finished area above ground: 5,049
- Finished area below ground: 0
Property
Parking
- Total spaces: 1
- Parking features: Garage Faces Side, Off Street, Alley Access, Detached, On Street
- Garage spaces: 1
- Has uncovered spaces: Yes
Accessibility
- Accessibility features: None
Features
- Levels: Three
- Stories: 3
- Pool features: None
Lot
- Size: 0.39 Acres
- Features: Corner Lot, Front Yard, Landscaped, Rear Yard, Corner Lot/Unit, Limestone/Shale
Details
- Additional structures: Above Grade, Below Grade
- Parcel number: 19201M 1
- Zoning: RO1
- Special conditions: Standard
Construction
Type & style
- Home type: SingleFamily
- Architectural style: Colonial
- Property subtype: Single Family Residence
Materials
- Brick, Stone
- Foundation: Slab, Stone
- Roof: Shingle,Asphalt
Condition
- New construction: No
- Year built: 1900
Utilities & green energy
- Sewer: Public Sewer
- Water: Public
Community & HOA
Community
- Subdivision: Winchester City
HOA
- Has HOA: No
Location
- Region: Winchester
Financial & listing details
- Price per square foot: $174/sqft
- Tax assessed value: $663,800
- Annual tax amount: $6,173
- Date on market: 3/18/2025
- Listing agreement: Exclusive Right To Sell
- Ownership: Fee Simple
- Road surface type: Black Top
Price history
| Date | Event | Price |
|---|---|---|
| 4/30/2025 | Sold | $880,000-2.1%$174/sqft |
Source:  Bright MLS #VAWI2007346 Report a problem Bright MLS #VAWI2007346 Report a problem | ||
| 3/31/2025 | Contingent | $899,000$178/sqft |
Source: Bright MLS #VAWI2007346 Report a problem | ||
| 3/18/2025 | Listed for sale | $899,000$178/sqft |
Source: Bright MLS #VAWI2007346 Report a problem | ||
| 11/25/2024 | Listing removed | $899,000$178/sqft |
Source: Bright MLS #VAWI2006082 Report a problem | ||
| 11/21/2024 | Price change | $899,000-2.8%$178/sqft |
Source: Bright MLS #VAWI2006082 Report a problem | ||
| 10/4/2024 | Listed for sale | $925,000$183/sqft |
Source: Bright MLS #VAWI2006082 Report a problem | ||
Public tax history
| Year | Property taxes | Tax assessment |
|---|---|---|
| 2025 | $7,136 +6.1% | $897,600 +10.7% |
| 2024 | $6,728 | $810,600 |
| 2023 | $6,728 +9% | $810,600 +22.1% |
| 2022 | $6,173 | $663,800 |
| 2021 | $6,173 +8.7% | $663,800 +6.4% |
| 2020 | $5,677 | $623,900 |
| 2019 | $5,677 +2.8% | $623,900 +2.8% |
| 2018 | $5,526 +2.8% | $607,200 |
| 2017 | $5,374 | $607,200 +2.8% |
| 2016 | $5,374 | $590,500 |
| 2015 | $5,374 -3.6% | $590,500 +0.6% |
| 2014 | $5,574 | $586,700 |
| 2013 | -- | $586,700 |
Find assessor info on the county website
Neighborhood: 22601
Nearby homes
- $1,029,8007 bd4 ba5.1k sqft110 S Stewart St, Winchester, VA 22601Off Market
- $440,5003 bd1 ba1.5k sqft228 Wolfe St, Winchester, VA 22601Off Market
- $550,0004 bd3 ba2.1k sqft220 Wolfe St, Winchester, VA 22601Sold
- $744,6003 bd2 ba3.2k sqft103 S Washington St, Winchester, VA 22601Off Market
- $2,224,900-- bd6 ba10k sqft20 South Stewart St., Winchester, VA 22601Off Market
- $1,134,6005 bd3 ba3.9k sqft117 S Washington St, Winchester, VA 22601Off Market
- $29,538-- bd-- ba-- sqft230 Wolfe St, Winchester, VA 22601Off Market
- $1,034,9006 bd5 ba4.7k sqft21 S Washington St, Winchester, VA 22601Off Market
Nearby schools
GreatSchools rating
- 3/10Daniel Morgan Intermediate SchoolGrades: 5-6Distance: 1.1 mi
- 4/10Daniel Morgan Middle SchoolGrades: 7-8Distance: 1.1 mi
- 3/10John Handley High SchoolGrades: 9-12Distance: 0.6 mi
Schools provided by the listing agent
- District: Winchester City Public Schools
Source: Bright MLS. This data may not be complete. We recommend contacting the local school district to confirm school assignments for this home.
Get a cash offer in 3 minutes
Find out how much your home could sell for in as little as 3 minutes with a no-obligation cash offer.
Estimated market value
$906,600
Get a cash offer in 3 minutes
Find out how much your home could sell for in as little as 3 minutes with a no-obligation cash offer.
Estimated market value
$906,600
- Virginia
- Winchester City
- Winchester
- 22601
- 102 S Stewart St
Nearby cities
Nearby zip codes
Other Winchester Topics
