Skip main navigation
Off market
  • $230,100

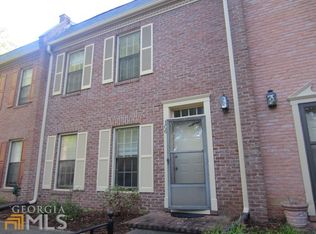
    102 S Stratford Dr #102, Athens, GA 30605

    2beds
    1,240sqft
    Single Family Attached
    Built in 1981
    435 Square Feet Lot
    $230,100 Zestimate®
    $186/sqft
    $1,412 Estimated rent

    Home value

    $230,100

    $214,000 - $244,000

    $1,412/mo

    Zestimate® history
    Loading
    Loading...

    Owner options

    List your home for rent

    $1,412/mo

    Rent Zestimate®

    Find your next renter with Zillow Rental Manager. Plus, with online applications, you can quickly screen prospective tenants – for free.

    Learn more

    $1,412/mo

    Rent Zestimate®

    Refinance and save

    $1,701/mo

    Est. payment

    Refinancing to a lower rate could help reduce your monthly payments and save thousands over the life of the loan.

    See today's rates

    $1,701/mo

    Est. payment

    Explore your selling options

    Work with a Zillow partner agent

    Leverage their expertise and Zillow's premium Showcase listings to get your home seen by more buyers.

    Get started

    List with your own agent

    Get your home in front of millions of buyers by listing it on Zillow.

    Learn how to do it

    Sell it yourself

    Take full control of how buyers see your home on Zillow by listing For Sale by Owner (FSBO).

    List your home

    What's special

    Hosted in the ever-desirable, all-owner-occupied Drayton Square community is an unbelievable townhome that's ready to blow you away. A true breath of fresh air, this exquisite 2 bedroom/1 Jack-n-Jill bath/1 half bath home has been renovated to offer fine appointments that are sure to please. At every turn, it is quite evident that the Seller's have gone above and beyond to present a sparkling new interior while encouraging comfortable, modern-day living. Welcomed into the living room, the details immediately begin to unfold with the 3/4'in. oak floating hardwood floors, custom built-in shelving, and fireplace accompanied with a gas starter, creating the perfect ambience for cozy living. Fine detailing continues with designers choice paint colors gracing the walls accented by extensive molding and updated light fixtures. The flowing floorpan effortlessly guides you to the open kitchen/dining area spanning the rear of the home. A well-planned designed, entertaining is ideal with the brick courtyard accessed off the dining roomand your guest won't be able to stop talking about your ALL NEW gourmet kitchen. The hidden jewel of the home, this culinary dream has been upgraded to the max providing not only a stunning kitchen, but also a functional space for the home chef. Featuring an abundance of Kraftmaid-slow-close custom cabinets adorned with updated hardware, Himacs solid surface countertops highlighted by a custom tile backsplash, new ceramic tile flooring, and new Frigidaire appliance package, this kitchen has it all!! It even includes the newer French door refrigerator. The main floor continues to impress with an oversized storage area under the staircase and updated half bath complete with laundry closet. Just up the stairs you will find two bedrooms, both with new ceiling fan light fixtures, and private access to the updated, lavish Jack-n-Jill bath. One bedroom is larger in size, boasts a walk-in closet plus an additional closet, and could easily be utilized as an owners suite. Exciting features continue to the exterior with the private English-styled courtyard. Providing a blank canvas, this spacious patio is ready for you to make it your own and enjoy the outdoors year round. An additional exterior storage room, covered 2-car parking, an HVAC less than a year and a half old, and NO yard maintenance also attributes to this easy-living property. Neighborhood amenities are in abundance, and include, a community pool, tennis courts, trash pickup, clubhouse, and tree-lined streets perfect for taking your daily stroll. This remodeled unit not only offers immaculate upgrades, but also boasts an unsurpassed, in-town location that's hard to beat. Everything East Athens has to offer is at your fingertips!

    This property is not currently displayed as for sale or rent on Zillow. This may be different from what's on other websites or public sources.

    Facts & features

    Interior

    Bedrooms & bathrooms
    • Bedrooms: 2
    • Bathrooms: 2
    • Full bathrooms: 1
    • 1/2 bathrooms: 1
    • Main level bathrooms: 1
    Heating
    • Forced air, Heat pump, Gas
    Cooling
    • Central
    Appliances
    • Included: Dishwasher, Microwave, Refrigerator
    • Laundry: Common Area, Laundry Closet, In Hall
    Features
    • Walk-In Closet(s), Bookcases, Cable TV Connections, Hardwood Floors, Tile Bath, Tile Floors, Carpet, Recently Renovated
    • Flooring: Tile, Hardwood
    • Has fireplace: Yes
    • Fireplace features: Living Room, Gas Starter
    • Common walls with other units/homes: 2+ Common Walls
    Interior area
    • Structure area source: Public Record
    • Total interior livable area: 1,240 sqft
    • Finished area below ground: 0

    Property

    Parking
    • Total spaces: 2
    • Parking features: Carport
    • Details: Off Street, Parking Pad, 2 Car, Kitchen Level Entry, Storage, Guest Parking, Over 1 Space per Unit
    Features
    • Patio & porch: Deck/Patio
    • Exterior features: Brick
    • Pool features: Association
    Lot
    • Size: 435 Square Feet
    • Features: Level, Seasonal View

    Construction

    Type & style
    • Home type: Townhouse
    • Architectural style: Traditional
    • Property subtype: Single Family Attached
    Materials
    • Roof: Composition
    Condition
    • Updated/Remodeled
    • Year built: 1981

    Utilities & green energy

    • Sewer: Sewer Connected
    • Water: Public Water
    Green energy
    • Energy efficient items: Programmable Thermostat, Double Pane/Thermo, Insulation-ceiling, Water Heater-gas

    Community & HOA

    HOA
    • Has HOA: Yes
    • Amenities included: Clubhouse, Pool, Tennis Court(s), Neighborhood Association, Underground Utilities, Walk To Shopping
    • Services included: Trash, Maintenance Grounds, Pest Control, Tennis, Maintenance Structure, Swimming, Facilities Fee
    • HOA fee: $225 monthly
    Location
    • Region: Athens

    Financial & listing details

    • Price per square foot: $186/sqft

    Price history

    DateEventPrice
    12/31/2020Sold$170,000+3.7%$137/sqft
    Source: Hive MLS #CM978742 Report a problem
    12/11/2020Pending sale$163,900$132/sqft
    Source: Keller Williams Greater Athens #8899086 Report a problem
    12/8/2020Listed for sale$163,900$132/sqft
    Source: Keller Williams Greater Athens #978742 Report a problem

    Public tax history

    Tax history is unavailable.

    Neighborhood: 30605

    Nearby schools

    GreatSchools rating
    Schools provided by the listing agent
    • Elementary: Barnett Shoals
    • Middle: Hilsman
    • High: Cedar Shoals

    Source: The MLS. This data may not be complete. We recommend contacting the local school district to confirm school assignments for this home.

    Get pre-qualified for a loan
    At Zillow Home Loans, we can pre-qualify you in as little as 5 minutes with no impact to your credit score.

    An equal housing lender. NMLS #10287.

    Sell for more on Zillow
    Get a Zillow Showcase℠ listing at no additional cost and you could sell for .
    $230,100
    2% more
    +$4,602
    With Zillow Showcase(estimated)
    $234,702