PRESOLD BUT A FEW MORE HOMESITES AVAILABLE! MODEL HOME HOURS ARE 11 AM UNTIL 5 PM THURSDAY - SUNDAY
Under contract
$733,633

102 S Tall Pines Trail, Moyock, NC 27958
4beds
3,001sqft
:
Get pre-qualified$4,340/mo
Single Family Residence
Built in 2027
0.52 Acres Lot
$734,200 Zestimate®
$244/sqft
$61/mo HOA
What's special
- 26 days |
- 9 |
- 0 |
Zillow last checked:
Listing updated:
Listed by:
Joy Mills 757-863-1135,
AtCoastal Realty, LLC,
Deana Renn 757-287-2143,
AtCoastal Realty, LLC
Source: Hive MLS,MLS#: 100588032 Originating MLS: Albemarle Area Association of REALTORS
Originating MLS: Albemarle Area Association of REALTORSFacts & features
Interior
Bedrooms & bathrooms
- Bedrooms: 4
- Bathrooms: 4
- Full bathrooms: 3
- 1/2 bathrooms: 1
Rooms
- Room types: Master Bedroom, Bedroom 2, Bedroom 3, Bedroom 4, Loft, Great Room, Laundry, Dining Room
Primary bedroom
- Level: First
Bedroom 2
- Level: Second
Bedroom 3
- Level: Second
Bedroom 4
- Level: Second
Great room
- Level: First
Kitchen
- Level: First
Laundry
- Level: First
Loft
- Level: Second
Heating
- Gas Pack, Heat Pump, Natural Gas, Zoned
Cooling
- Central Air, Heat Pump
Appliances
- Included: Gas Cooktop, Built-In Microwave, Built-In Electric Oven, Tankless Water Heater
- Laundry: Dryer Hookup, Washer Hookup, Laundry Room
Features
- Master Downstairs, Walk-in Closet(s), High Ceilings, Entrance Foyer, Mud Room, Solid Surface, Kitchen Island, Pantry, Reverse Floor Plan, Walk-in Shower, Eat-in Kitchen, Gas Log, Walk-In Closet(s)
- Flooring: LVT/LVP, Carpet, Vinyl
- Doors: Thermal Doors
- Windows: Thermal Windows
- Basement: None
- Attic: Partially Floored,Pull Down Stairs
- Has fireplace: Yes
- Fireplace features: Gas Log
Interior area
- Total structure area: 3,001
- Total interior livable area: 3,001 sqft
Property
Parking
- Total spaces: 2
- Parking features: Concrete
- Attached garage spaces: 2
Accessibility
- Accessibility features: None
Features
- Levels: Two
- Patio & porch: Covered, Patio, Porch, Screened
- Exterior features: Cluster Mailboxes, Thermal Doors
- Pool features: None
- Fencing: None
- Has view: Yes
- View description: See Remarks
- Waterfront features: None
- Frontage type: See Remarks
Lot
- Size: 0.52 Acres
- Dimensions: .52 ACRES
- Features: Cul-De-Sac, Interior Lot
Details
- Parcel number: 8022888724
- Zoning: SFM
- Special conditions: Standard
Construction
Type & style
- Home type: SingleFamily
- Property subtype: Single Family Residence
Materials
- Vinyl Siding, Wood Frame
- Foundation: Raised, Slab
- Roof: Architectural Shingle
Condition
- New construction: Yes
- Year built: 2027
Utilities & green energy
- Sewer: Septic Tank
- Water: County Water
- Utilities for property: Cable Available, Natural Gas Connected, Water Connected
Green energy
- Green verification: None
- Energy efficient items: Lighting, Thermostat
- Water conservation: Water-Smart Landscaping
Community & HOA
Community
- Security: Smoke Detector(s)
- Subdivision: Windswept Pines
HOA
- Has HOA: Yes
- Amenities included: Other
- HOA fee: $732 annually
- HOA name: WINDSWEPT PINES
- HOA phone: 757-333-7675
Location
- Region: Moyock
Financial & listing details
- Price per square foot: $244/sqft
- Date on market: 7/10/2026
- Cumulative days on market: 26 days
- Listing agreement: Exclusive Right To Sell
- Listing terms: Construction to Perm.,Cash,FHA,VA Loan
Estimated market value
$734,200
$697,000 - $771,000
$3,501/mo
Price history
| Date | Event | Price |
|---|---|---|
| 7/10/2026 | Contingent | $733,633$244/sqft |
Source:  Hive MLS #100588032 Report a problem Hive MLS #100588032 Report a problem | ||
| 7/10/2026 | Listed for sale | $733,633$244/sqft |
Source: Hive MLS #100588032 Report a problem | ||
Public tax history
Tax history is unavailable.
Monthly payment
Est. payment
Payment breakdown
Explore the cost of this home by adjusting the details. Changes won't be saved.Climate risks
Neighborhood: 27958
Nearby schools
GreatSchools rating
- 9/10Moyock ElementaryGrades: PK-5Distance: 1.6 mi
- 9/10Moyock MiddleGrades: 6-8Distance: 3.2 mi
- 4/10Currituck County HighGrades: 9-12Distance: 16.7 mi
Schools provided by the listing agent
- Elementary: Moyock Elementary
- Middle: Moyock Middle School
- High: Currituck County High
Source: Hive MLS. This data may not be complete. We recommend contacting the local school district to confirm school assignments for this home.
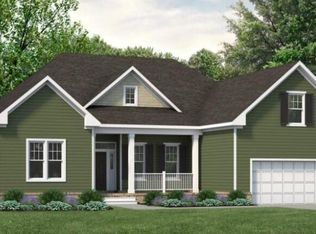
- $602,5704 bd4 ba2.6k sqft103 N Tall Pines Trl, Moyock, NC 27958New Construction
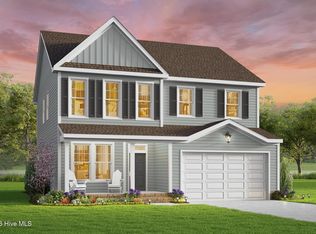
- $603,2654 bd3 ba2.5k sqft107 S Tall Pines Trl, Moyock, NC 27958New Construction
- $613,7554 bd3 ba2.6k sqft100 S Tall Pines Trl, Moyock, NC 27958New Construction

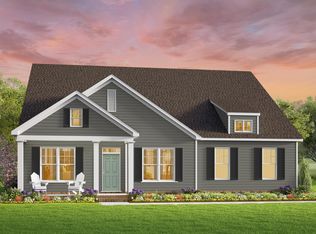
- from $558,5003 bd2 ba1.9k sqftThe Whitehurst Plan, Windswept Pines, Moyock, NC 27958New Construction
- from $554,9003 bd3 ba1.8k sqftThe Beatrice Plan, Windswept Pines, Moyock, NC 27958New Construction
- from $612,9003 bd3 ba2.6k sqftThe Kentland Plan, Windswept Pines, Moyock, NC 27958New Construction
- from $620,9004 bd3 ba3k sqftThe Ambler Plan, Windswept Pines, Moyock, NC 27958New Construction
- from $574,9004 bd3 ba2.2k sqftThe Derring Plan, Windswept Pines, Moyock, NC 27958New Construction
A local agent can set up tours, give advice and negotiate with sellers.
Similar homes
- $629,9464 bd3 ba2.6k sqft109 S Tall Pines Trl, Moyock, NC 27958New Construction
 MLS ID #10640032, Joy Mills. REIN Inc.
 - $612,9003 bd3 ba2.6k sqftMm N Tall Pnes, Moyock, NC 27958New Construction
 REIN Inc.
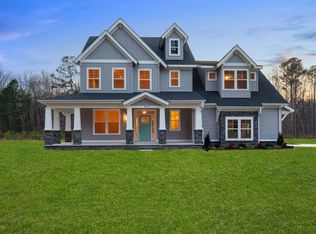
 - from $672,5004 bd4 ba3.4k sqftThe Holden Plan, Windswept Pines, Moyock, NC 27958New Construction
 Kirbor Homes
 - from $704,9004 bd3 ba2.5k sqftThe Derring II Plan, Southern Pine Estates, Moyock, NC 27958New Construction
 Kirbor Homes
 - from $634,9004 bd4 ba2.9k sqftThe Lee Plan, Windswept Pines, Moyock, NC 27958New ConstructionKirbor Homes
- from $664,9005 bd4 ba3.1k sqftThe Davidson Plan, Windswept Pines, Moyock, NC 27958New ConstructionKirbor Homes
- from $634,9004 bd3 ba3k sqftThe McComas Plan, Windswept Pines, Moyock, NC 27958New ConstructionKirbor Homes
- from $620,9004 bd3 ba3k sqftThe Ambler Plan, Windswept Pines, Moyock, NC 27958New ConstructionKirbor Homes
- from $579,9004 bd3 ba2.5k sqftThe Campbell Plan, Windswept Pines, Moyock, NC 27958New ConstructionKirbor Homes
- from $558,5003 bd2 ba1.9k sqftThe Whitehurst Plan, Windswept Pines, Moyock, NC 27958New ConstructionKirbor Homes
- $605,1153 bd3 ba2.9k sqft314 Arbormoor Ln, Moyock, NC 27958New ConstructionMLS ID #10646142, Nancy Bass. REIN Inc.
- from $582,5004 bd3 ba2.5k sqftThe Derring II Plan, Windswept Pines, Moyock, NC 27958New ConstructionKirbor Homes
- from $574,9004 bd3 ba2.2k sqftThe Derring Plan, Windswept Pines, Moyock, NC 27958New ConstructionKirbor Homes
- $554,9003 bd3 ba1.8k sqftMm S Tall Pnes, Moyock, NC 27958New ConstructionREIN Inc.
- from $739,9004 bd4 ba2.7k sqftThe Engle Plan, Southern Pine Estates, Moyock, NC 27958New ConstructionKirbor Homes
- $694,9004 bd3 ba2.5k sqftMm Northern Pine (Derring Ii) Drive, Moyock, NC 27958New Construction
 Hive MLS
 - $586,3004 bd4 ba2.9k sqft122 Arbormoor Ln, Moyock, NC 27958New ConstructionMLS ID #10635439, Nancy Bass. REIN Inc.
- from $755,9004 bd4 ba2.9k sqftThe Lee Plan, Southern Pine Estates, Moyock, NC 27958New ConstructionKirbor Homes
- from $744,9004 bd3 ba3k sqftThe Ambler Plan, Southern Pine Estates, Moyock, NC 27958New ConstructionKirbor Homes
- $807,5974 bd4 ba2.9k sqft1509 Cedarville Ct, Chesapeake, VA 23322New ConstructionMLS ID #10640008, Joy Mills. REIN Inc.
