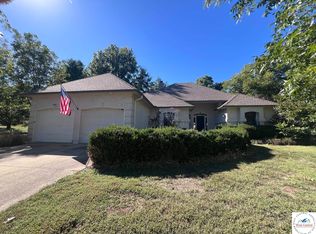
Welcome home to this spacious Clinton, Missouri property tucked away on a quiet cul-de-sac, offering room to grow both inside and out. From the moment you step through the front door, you'll appreciate the tall ceilings, generous living spaces, and thoughtful layout designed for comfortable everyday living and entertaining. The main level features a welcoming living room with custom built-ins and a convenient mini bar, an eat-in kitchen with beautiful quartz countertops, and a formal dining room perfect for hosting family gatherings and holiday meals. Need a place to work from home? You'll love the dedicated office space complete with built-in cabinetry and shelving. With 3 bedrooms, 3 full bathrooms, 2 half bathrooms, and a non-conforming 4th bedroom in the walk-out basement, there's plenty of space for family, guests, hobbies, or a home gym. Multiple living areas include a family room on the upper level and another spacious family room in the basement, providing flexibility for every stage of life. Step outside and enjoy your own private retreat. The huge privacy-fenced backyard is enhanced by colorful landscaping and offers plenty of room for pets, play, or gardening. Relax on the front porch, entertain on the deck, or unwind on the patio overlooking the backyard. Two storage sheds provide ample space for tools, lawn equipment, and seasonal items. If you're searching for a home that combines space, functionality, and a peaceful location, this Clinton property is one you won't want to miss.
Sold
Zillow last checked:
Listing updated:
Bought with:
Corey Wells, 2020012866
Golden Valley Realty Group
Source: WCAR MO,MLS#: 103468
Price history
| Date | Event | Price |
|---|---|---|
| 8/24/2026 | Sold | -- |
Source:  WCAR MO #103468 Report a problem WCAR MO #103468 Report a problem | ||
| 7/20/2026 | Pending sale | $475,000$87/sqft |
Source: WCAR MO #103468 Report a problem | ||
| 6/24/2026 | Listed for sale | $475,000+5.6%$87/sqft |
Source: WCAR MO #103468 Report a problem | ||
| 5/23/2025 | Sold | -- |
Source: WCAR MO #99543 Report a problem | ||
| 3/24/2025 | Pending sale | $450,000$82/sqft |
Source: WCAR MO #99543 Report a problem | ||
| 3/6/2025 | Contingent | $450,000$82/sqft |
Source: WCAR MO #99543 Report a problem | ||
| 2/25/2025 | Listed for sale | $450,000$82/sqft |
Source: WCAR MO #99543 Report a problem | ||

Sell for more on Zillow
Get a Zillow Showcase℠ listing at no additional cost and you could sell for .
$456,500
2% more
+$9,130
With Zillow Showcase(estimated)
$465,630
