Skip main navigation
Pending
  • Price cut: $30K (5/30)
    $549,000

    102 S Whiting Dr, Payson, AZ 85541

    3beds
    2,183sqft
    : 
    Loading
    Get pre-qualified
    Single Family Residence
    Built in 1999
    10,454 Square Feet Lot
    $533,300 Zestimate®
    $251/sqft
    $-- HOA

    What's special

    Fenced yardLow-maintenance landscapingAutomatic drip systemGenerous primary suiteMatching built-in deskWalk-in closetCedar-lined closet
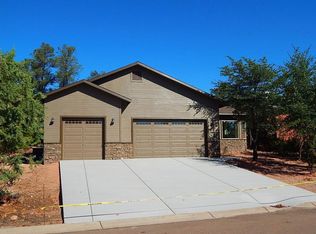
    Welcome to this beautifully maintained home in the heart of Arizona! The spacious great room features polished wood floors and a gas fireplace with decorative tile. The kitchen offers granite countertops, a breakfast bar with seating for four, and a matching built-in desk. Split floor plan with a generous primary suite including a newly tiled shower, dual vanity, walk-in closet, and cedar-lined closet. Two guest bedrooms, full bath, and a laundry room provide privacy and functionality. Situated on a .24-acre corner lot with low-maintenance landscaping, automatic drip system, fenced yard, patio, and Tuff Shed. Major updates include: Roof (2024), Patio Door (2024), Furnace (2022), Water Softener (2022), Interior/Exterior Paint (2022), Fence (2022), Refrigerator (2022), Wood Blinds (2023). This has truly been a generational home--first our family's residence, then lovingly purchased by my parents as their forever home but after my dads passing we moved mom with us. It has been well cared for throughout the years and is ready for its next chapter. Listing Agent is related to the owner. $5,000 concession for new kitchen appliances.
    329 days
    |
    106
    |
    0
    |

    Zillow last checked:

    Listing updated:

    Listed by:

    Maia Crespin 928-435-6642,

    COLDWELL BANKER BISHOP REALTY - PAYSON

    Source: CAAR,MLS#: 92720MLS Logo

      Facts & features

      Interior

      Bedrooms & bathrooms
      • Bedrooms: 3
      • Bathrooms: 2
      • Full bathrooms: 2
      Rooms
      • Room types: Foyer/Entry
      Heating
      • Propane
      Cooling
      • Central Air, Ceiling Fan(s)
      Appliances
      • Included: Water Softener, Dryer, Washer
      • Laundry: Laundry Room
      Features
      • No Interior Steps, Breakfast Bar, Living-Dining Combo, Vaulted Ceiling(s), Pantry, Master Main Floor
      • Flooring: Tile, Wood, Concrete
      • Has basement: No
      • Has fireplace: Yes
      • Fireplace features: Living Room, Gas
      Interior area
      • Total structure area: 2,183
      • Total interior livable area: 2,183 sqft

      Property

      Parking
      • Total spaces: 2
      • Parking features: Garage Door Opener
      • Garage spaces: 2
      Accessibility
      • Accessibility features: Accessible Entrance
      Features
      • Levels: One
      • Stories: 1
      • Patio & porch: Porch, Covered, Patio
      • Exterior features: Storage, Drip System
      • Fencing: Chain Link,Partial
      Lot
      • Size: 10,454 Square Feet
      • Dimensions: 101 x 78 x 144 x 95
      • Features: Corner Lot, Landscaped
      Details
      • Additional structures: Storage/Utility Shed
      • Parcel number: 30453084
      • Zoning: Residential

      Construction

      Type & style
      • Home type: SingleFamily
      • Architectural style: Single Level
      • Property subtype: Single Family Residence
      Materials
      • Wood Frame, Concrete
      • Roof: Asphalt
      Condition
      • Year built: 1999

      Community & HOA

      Community
      • Security: Smoke Detector(s)
      • Subdivision: Trailwood 2
      HOA
      • HOA name: NONE
      Location
      • Region: Payson

      Financial & listing details

      • Price per square foot: $251/sqft
      • Tax assessed value: $499,422
      • Annual tax amount: $3,107
      • Date on market: 8/12/2025
      • Listing terms: Cash,Conventional,FHA,VA Loan
      • Road surface type: Asphalt

        Estimated market value

        $533,300

        $507,000 - $560,000

        $2,502/mo

        Price history

        DateEventPrice
        6/7/2026Pending sale$549,000$251/sqft
        Source: CAAR #92720 Report a problem
        5/30/2026Price change$549,000-5.2%$251/sqft
        Source: CAAR #92720 Report a problem
        1/11/2026Price change$579,000-1.8%$265/sqft
        Source: ARMLS #6905048 Report a problem
        8/12/2025Listed for sale$589,900+7.3%$270/sqft
        Source: CAAR #92720 Report a problem
        9/24/2021Sold$550,000+140.2%$252/sqft
        Source: Public Record Report a problem
        5/28/2014Sold$229,000-4.2%$105/sqft
        Source: ARMLS #5095971 Report a problem
        3/29/2014Listed for sale$239,000+19.5%$109/sqft
        Source: Coldwell Banker Bishop Realty #69048 Report a problem
        1/10/2013Sold$200,000$92/sqft
        Source: Public Record Report a problem

        Public tax history

        YearProperty taxesTax assessment
        2026$3,107 +4%$49,942 -1.4%
        2025$2,989 +3.6%$50,650 +3.7%
        2024$2,885 +3.4%$48,846
        2023$2,789 +6.3%--
        2022$2,622 +4.5%--
        2021$2,508 +10.3%--
        2019$2,274 +7.5%--
        2018$2,116 +3%--
        2017$2,053 --
        2016$2,053 +7.9%--
        2015$1,904 --
        2014-- --
        2013-- $17,371 -4.1%
        2012-- $18,119 -5.1%
        2011-- $19,083 -21.4%
        2010-- $24,275
        2009-- --
        2008$1,747 --
        2007-- --
        2006$1,770 --
        2005-- --
        2004-- --
        2003-- --
        2002-- --

        Find assessor info on the county website

        Monthly payment

        Est. payment

        Payment breakdown

        Explore the cost of this home by adjusting the details. Changes won't be saved.
        All calculations are estimates and provided by Zillow, Inc. for informational purposes only. Actual amounts may vary.
        HOA fees may include property taxes on listings classified as Co-Ops. Contact the listing agent and/or owner for fee details.
        Mortgage interest rates are dependent on a number of factors, including credit score, down payment, and repayment length. Interest rate data provided by Zillow Group Marketplace, Inc. as of 1/1/1970 from various mortgage lenders with which we have lead or other similar arrangements; the Estimated Payment is an average of those rates.
        See how much you could borrow to make a competitive offer.

        Climate risks

        Neighborhood: 85541

        Getting around

        19 / 100
        Car-Dependent

        Nearby schools

        GreatSchools rating

        A local agent can set up tours, give advice and negotiate with sellers.

        Browse local experts

        Similar homes

        Skip to the end of the carouselSkip to the beginning of the carousel